
ONE FULL-BASECAMP FLEET FOR THE WHOLE MIDWEST
TRAILERS, TRUCKS & BASECAMP SUPPORT — DELIVERED TO YOUR SET.
One call builds your whole basecamp. Star Wagons with full private baths, purpose-built hair & makeup trailers, restrooms rated for ~750 uses, a 48-seat lunchroom, offices and the trucks to move it all — anywhere in the Midwest.
5
Star Wagon configurations
5
HMU & wardrobe trailers
6
Restroom, dining & office units
+
Trucks, vans & generators
WHY PRODUCTIONS CHOOSE NORTH STAR
Most regional productions build basecamp the hard way: talent trailers from one vendor, restrooms from an event company, trucks from a grip house, and anything big trucked in from Los Angeles or New York. We built a fleet so you don't have to. From an eight-room ensemble Star Wagon to eight-station hair & makeup trailers, a 10-station lavatory rated for ~750 uses and a 48-seat lunchroom, it's all here, it's all ours, and it's on one quote.
ONE FULL-BASECAMP FLEET FOR THE WHOLE MIDWEST
01
Built for crew-scale days.
Most local restroom options top out at four stalls. Ours goes to ten, rated for ~750 uses, with separate men's and women's sides.
04
Feed and hold background on site.
A 48-seat lunchroom that doubles as holding, so cast, crew, and background can eat and wait right at basecamp.
02
HMU that processes a full cast.
Eight lit, ventilated stations per trailer, plus a premium unit with compressed air at every station. No splitting cast across combo units.
05
Feed and hold background on site.
National houses often run from LA and New York. Our units are already here — based in the midwest and held for your dates.
03
Room for the ensemble.
The Nine Room Dry Star Wagon puts eight dressing rooms and an AD office in one footprint — more rooms than any trailer listed locally.
06
Specs, not "call for details."
Every unit is listed with dimensions, climate, power and layout before you book, so you know exactly what's showing up.
STAR WAGONS & TALENT
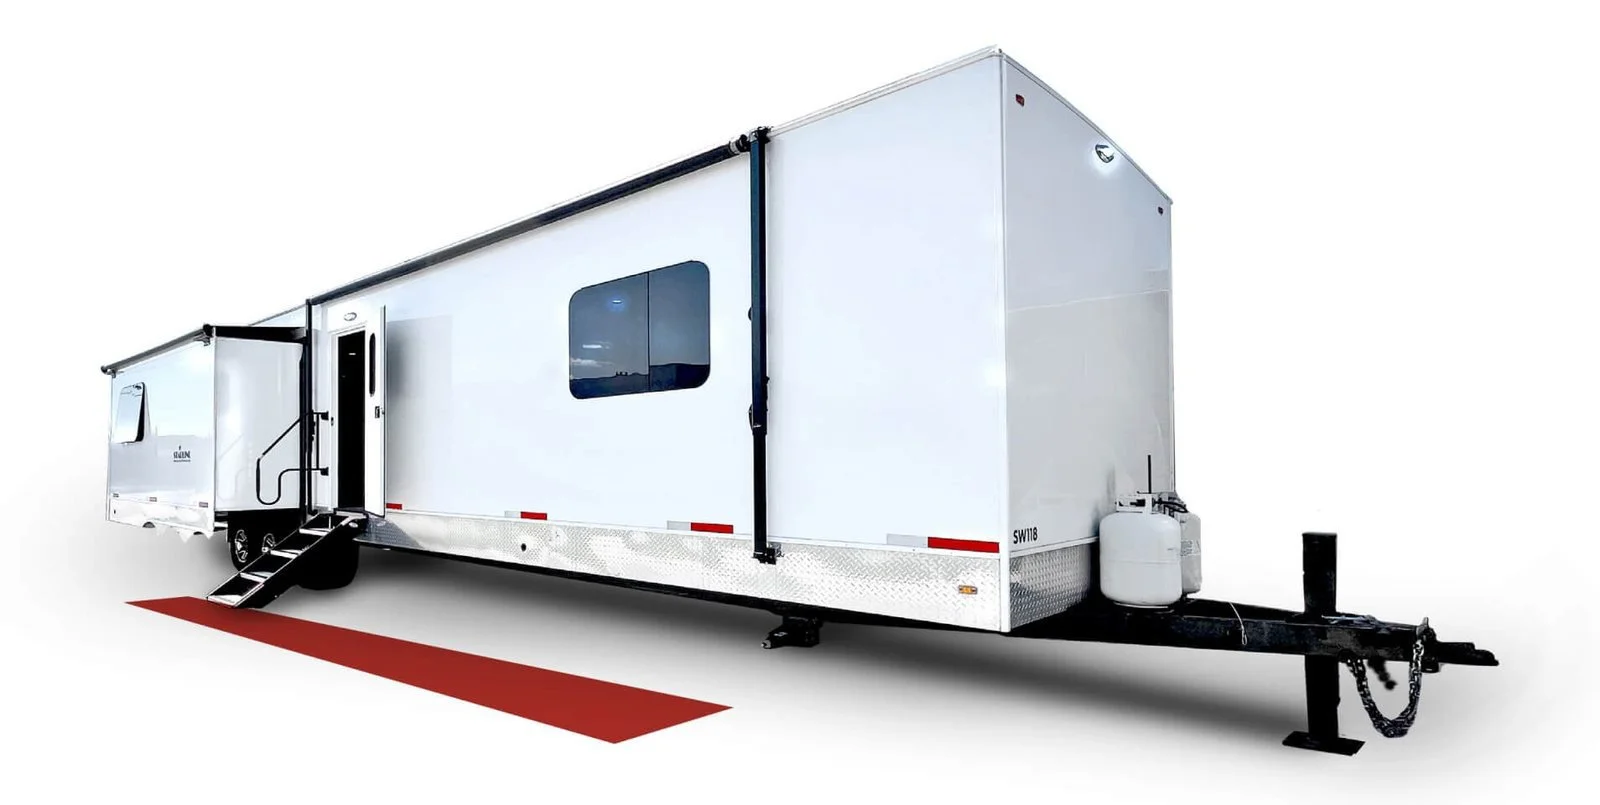
Private, climate-controlled spaces for cast to prepare and rest between setups — from a single lead suite to an eight-room ensemble unit.
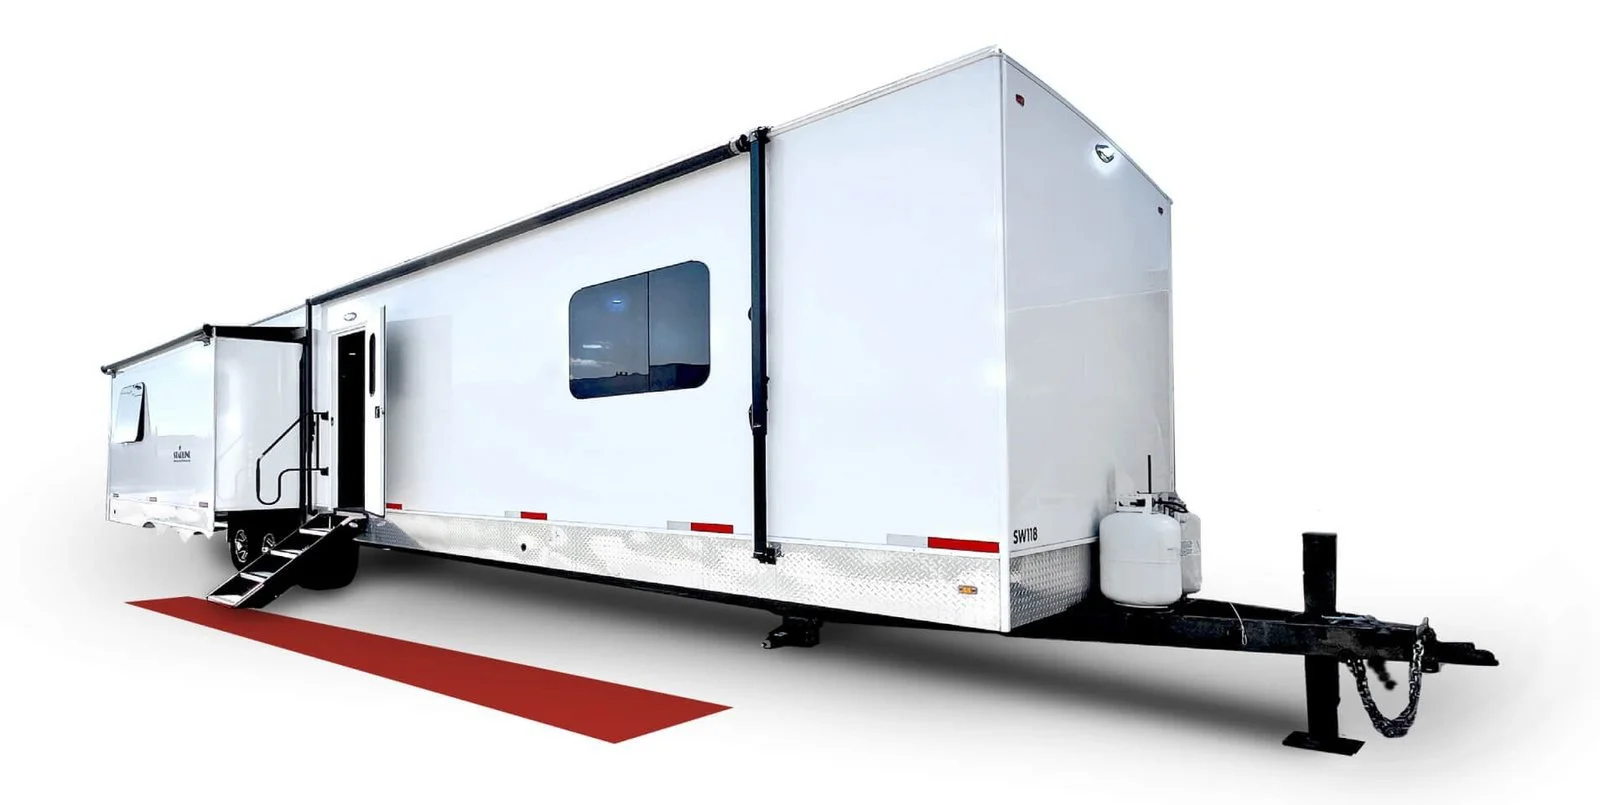
1 ROOM · LEAD CAST / GREEN ROOM
SINGLE STAR WAGON
A full private suite: lounge with kitchenette, bedroom with lit vanity and a full bath.
SIZE: 41′ × 8′ (14′ slides out) · 90″ ceiling
LIVING: Sofa, 2 chairs, 60″ TV, fireplace, workstation, fridge, microwave
BEDROOM: Queen bed or sofa bed, backlit vanity, closet
CLIMATE: 2 × 13,500 BTU A/C · 35K BTU furnace
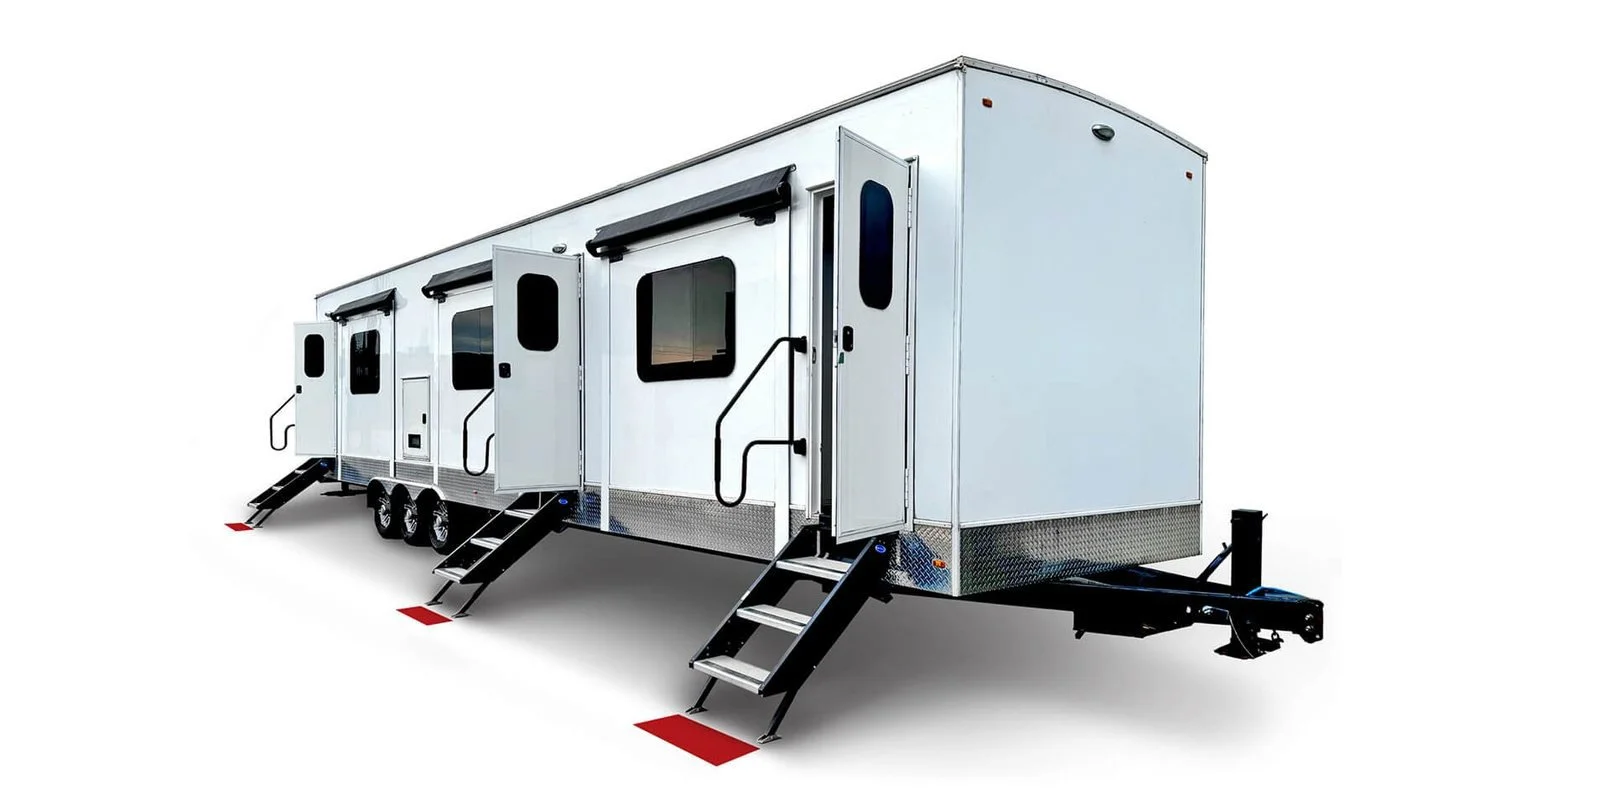
3 ROOMS · CAST/DIRECTORS
TRIPLE B STAR WAGON
Three-room layout with individual washrooms and an electric fireplace in every room.
SIZE: 41′ × 8′ (10.5′ slides out) · 90″ ceiling
EACH ROOM: Sofa, workstation, 40″ TV, fridge, microwave, full mirror
BATH: Toilet, full-size shower
CLIMATE: 3 × 13,500 BTU A/C · 3 × 20K BTU furnaces
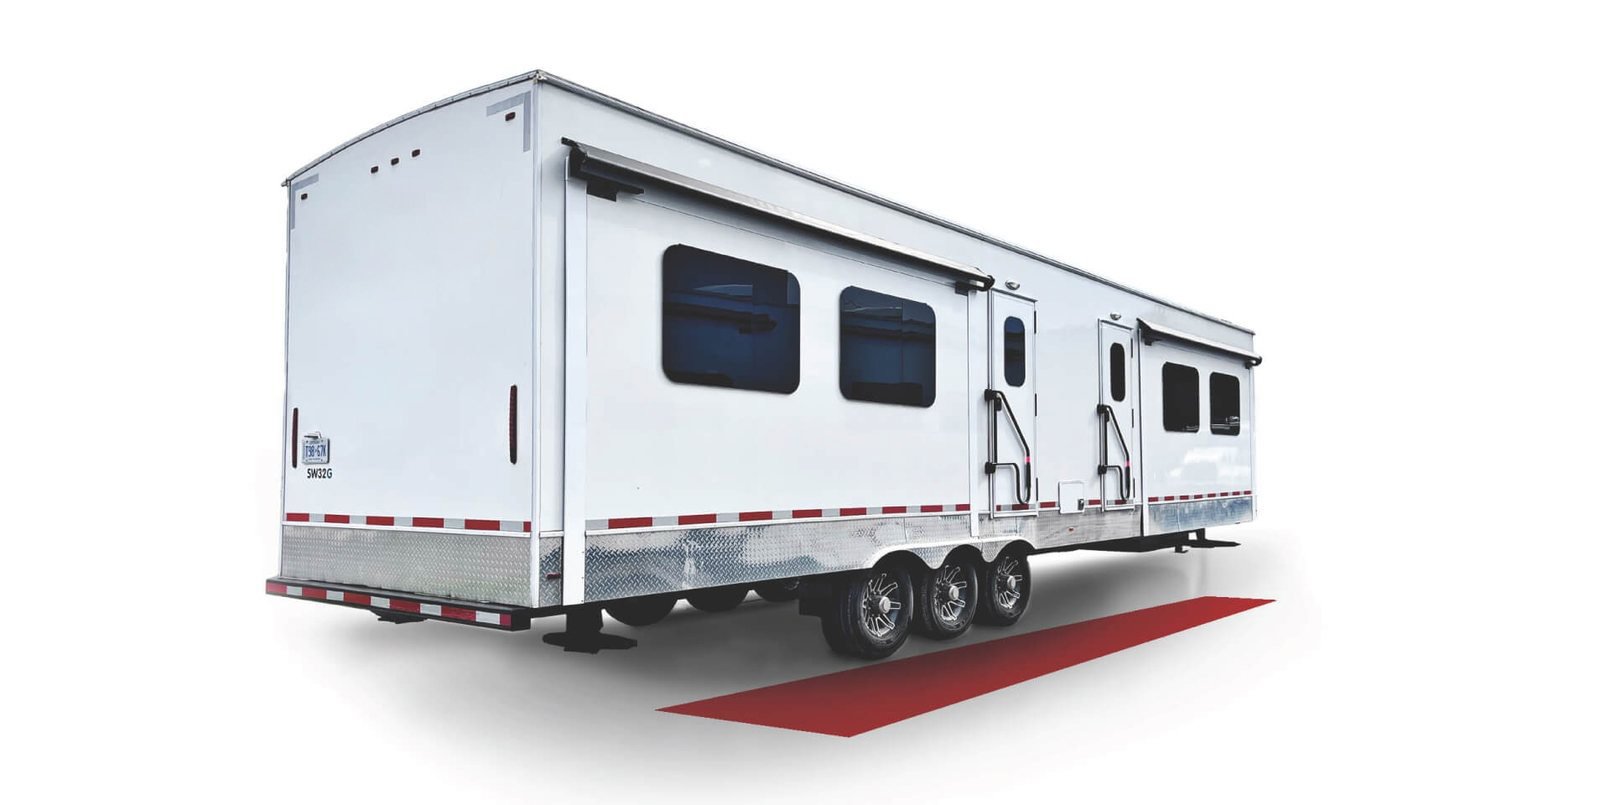
2 ROOMS · CAST OR KEY CREW
DOUBLE STAR WAGON
Two separate suites, each with its own lounge, kitchenette and full washroom.
SIZE: 41′ × 8′ (10.5′ slides out) · 90″ ceiling
EACH ROOM: Sofa, chair, 60″ TV, fireplace, workstation, fridge, microwave
BATH: Toilet, glass-door shower, vanity sink
CLIMATE: 2 × A/C · 2 furnaces + baseboard heat
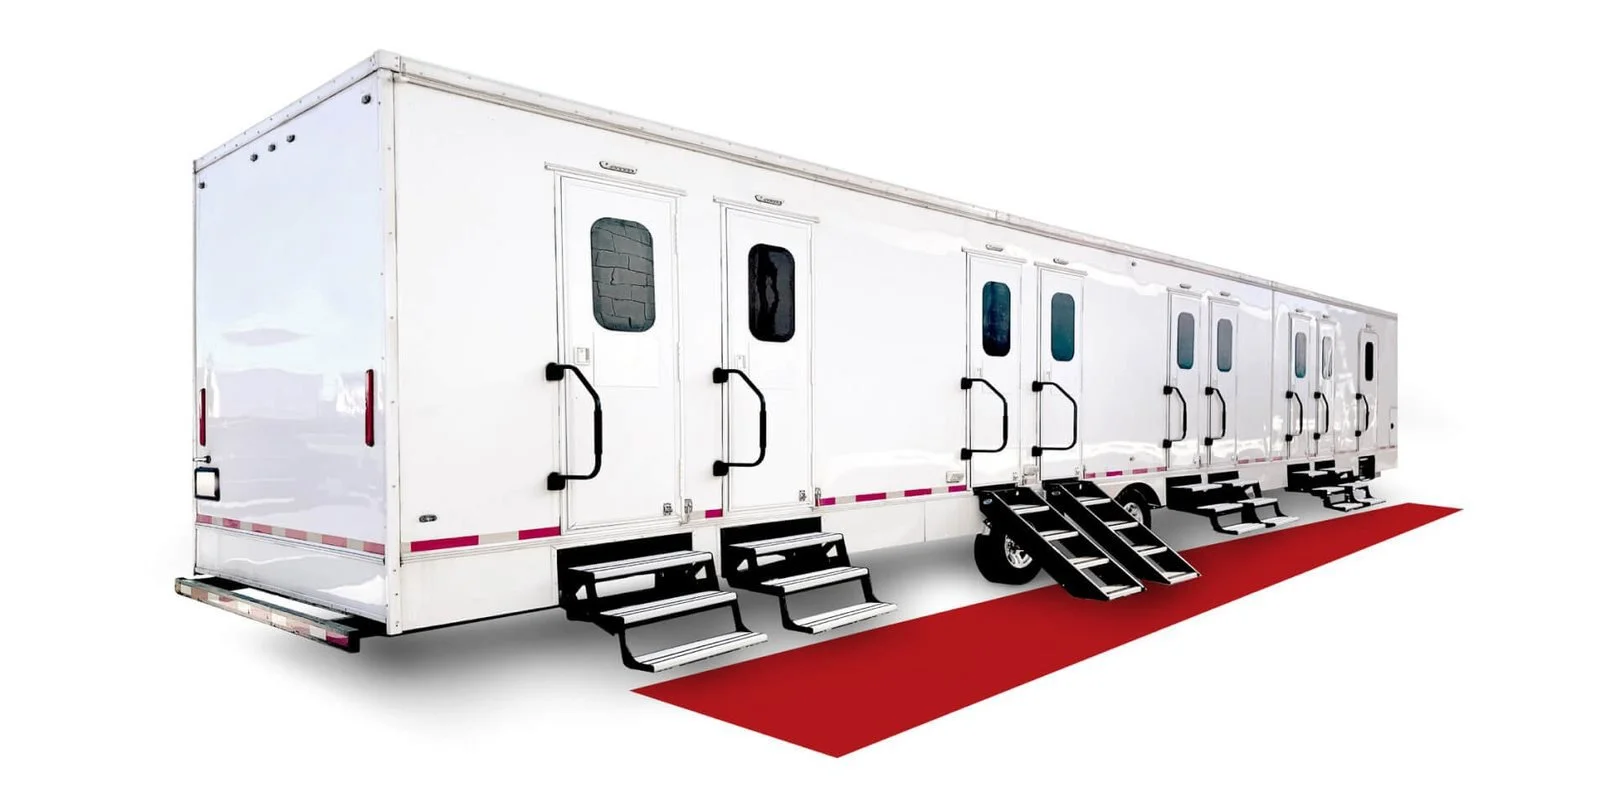
8 ROOMS + OFFICE · ENSEMBLE / DAY PLAYERS
NINE ROOM DRY STAR WAGON
Eight dressing rooms plus a 2-person AD office. Pocket doors combine select rooms.
SIZE: 48′ × 8.5′ (10.5′ stairs out) · 90″ ceiling
ROOMS: Daybed, wall mirror, coat hooks, USB outlets
OFFICE: 2 workstations, cork board, fridge, microwave
POWER: 208V / 1PH / 40A · dry unit (no washrooms)
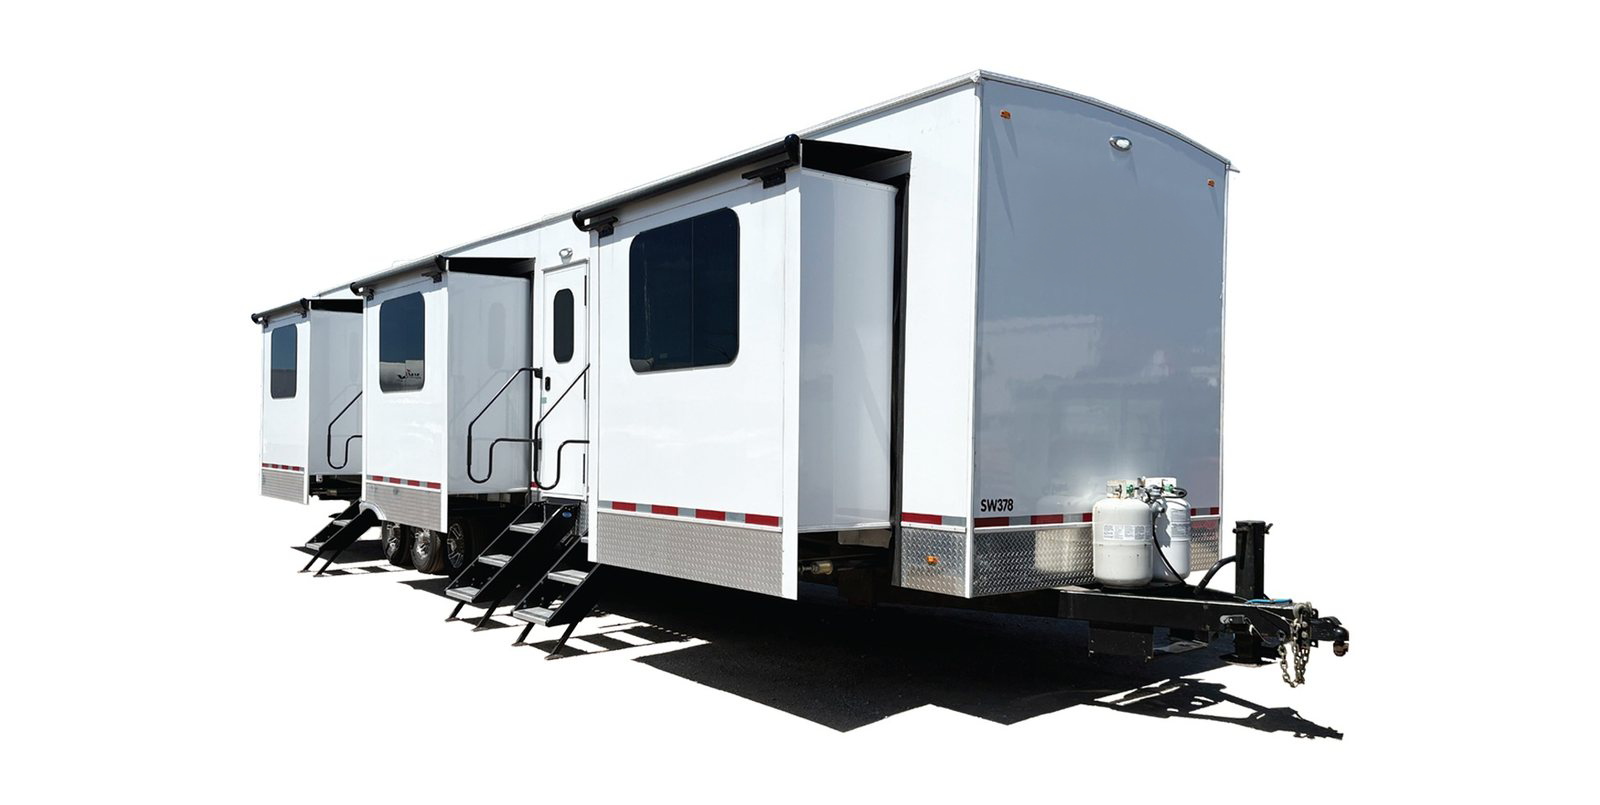
3 ROOMS · CAST/DIRECTORS
TRIPLE A STAR WAGON
Three private rooms, each with seating, mirror, climate control and its own washroom.
SIZE: 41′ × 8′ (10.5′ slides out) · 90″ ceiling
EACH ROOM: Sofa, workstation, 40″ TV, fridge, microwave, full mirror
BATH: Toilet, glass-door shower, vanity sink
CLIMATE: 3 × 13,500 BTU A/C · 3 × 20K BTU furnaces
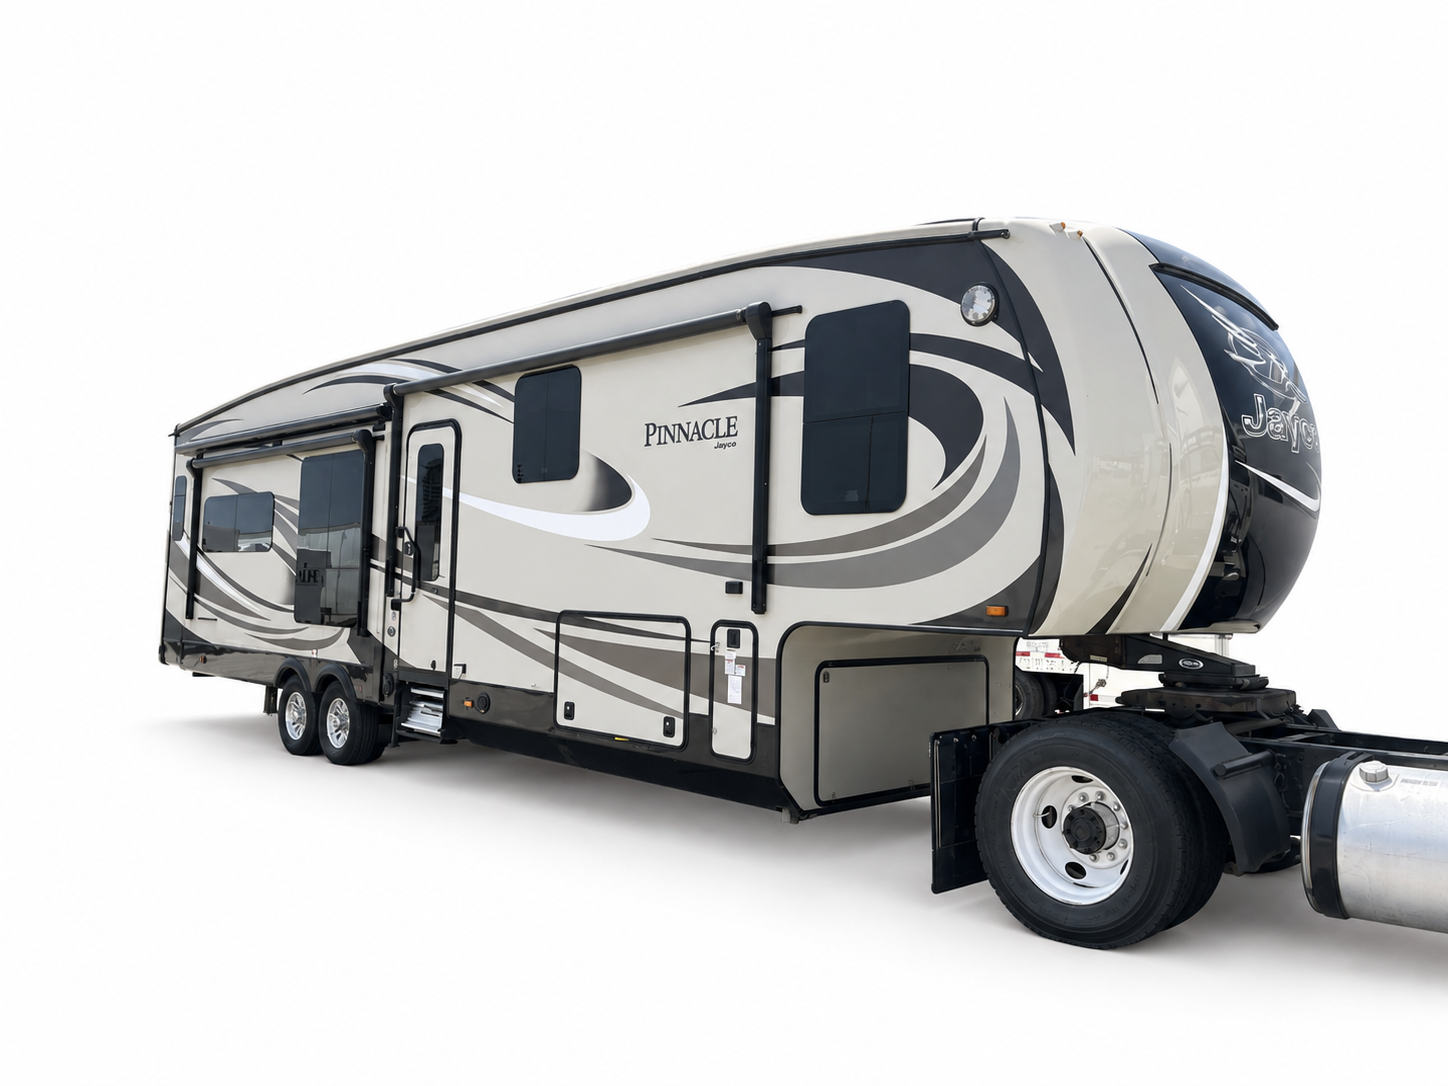
TALENT · REMOTE LOCATIONS
MOTORHOMES & 5TH WHEELS
Self-contained motorhomes and 5th-wheel trailers for talent holding, small units or overflow.
BEST FOR: Remote locations, small units, overflow talent
UNITS: Multiple available; varies by date
DETAILS: Contact us for current units and specs
HAIR, MAKEUP, & WARDROBE
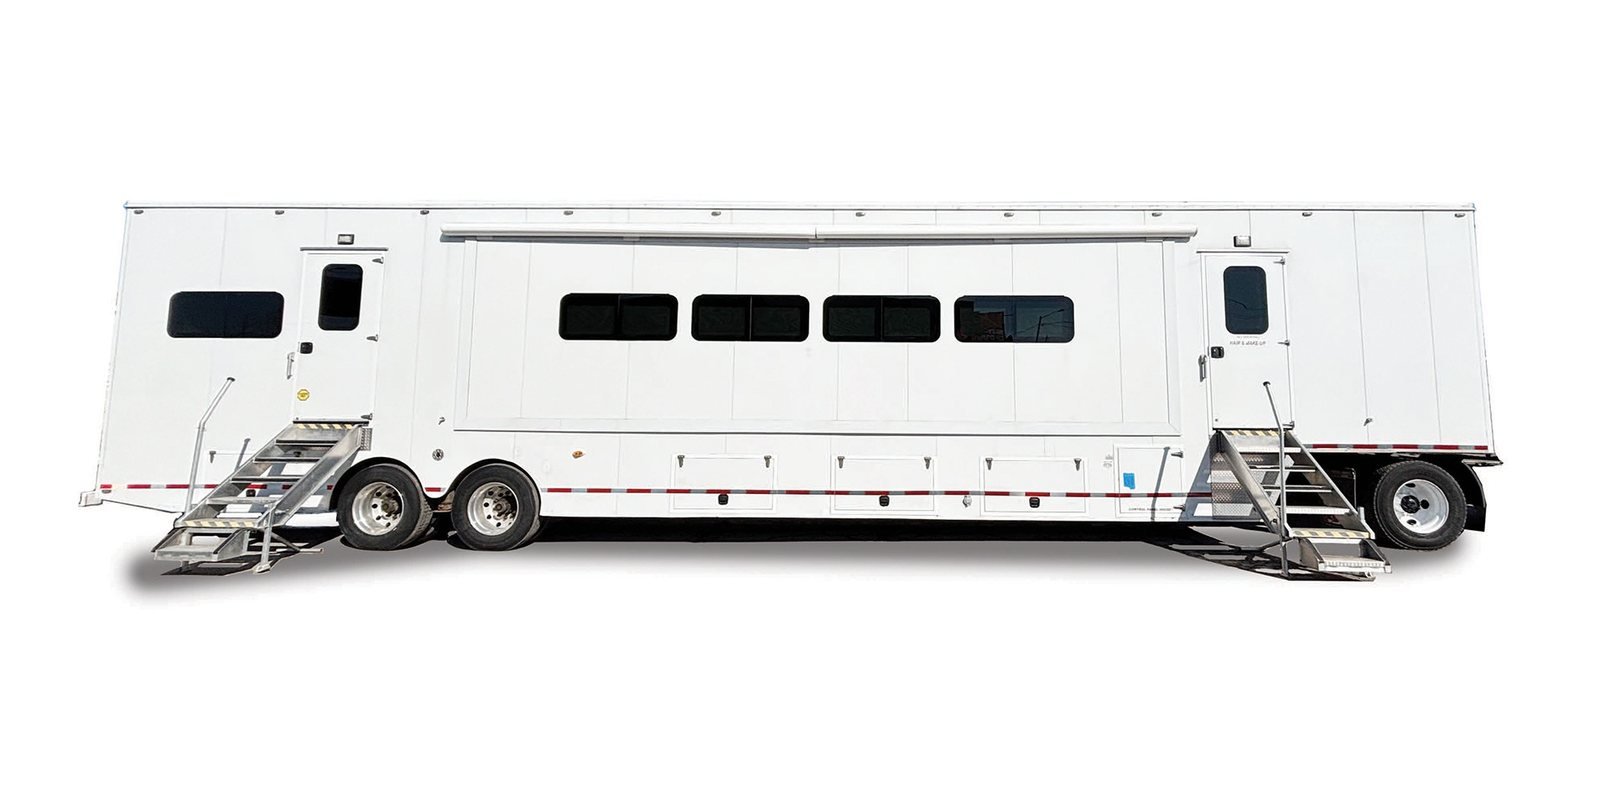
Ventilated, well-lit stations built for fast cast processing, plus a full wardrobe trailer and a compact solar combo unit.
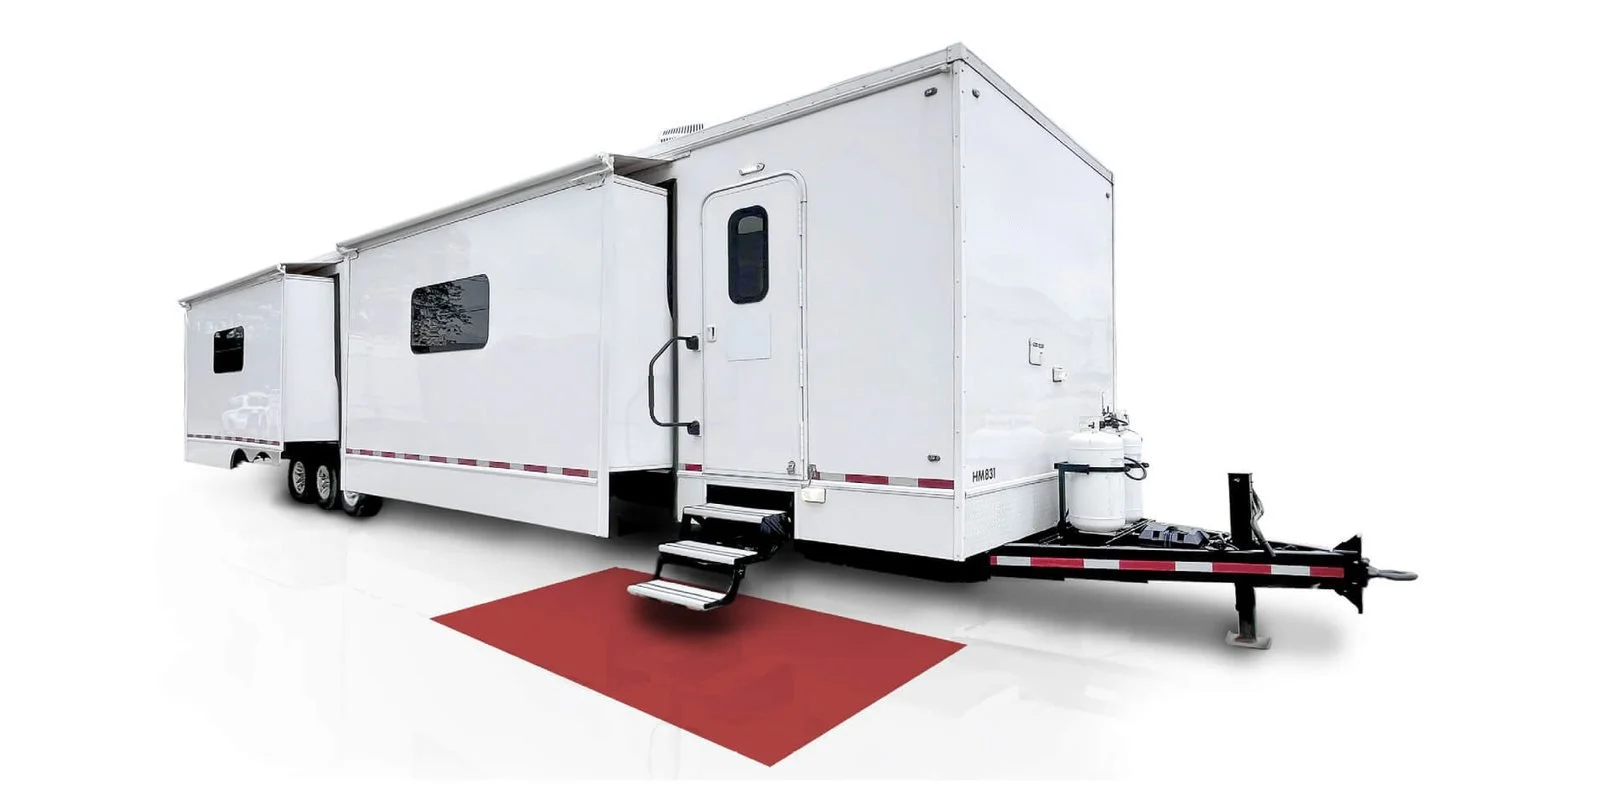
8 STATIONS · 50′
HAIR & MAKEUP TRAILER A
Industrial air extraction clears fumes and aerosols for a clean cast-processing space.
STATIONS: 8 with daylight/tungsten LED, drawers, salon chairs
SINKS: 2 hair-wash + 2 utility sinks
EXTRAS: Kitchenette, Bluetooth stereo, optional wig dryer
SIZE: 50′ × 100″ (11.5′ stairs out) · pintle tow
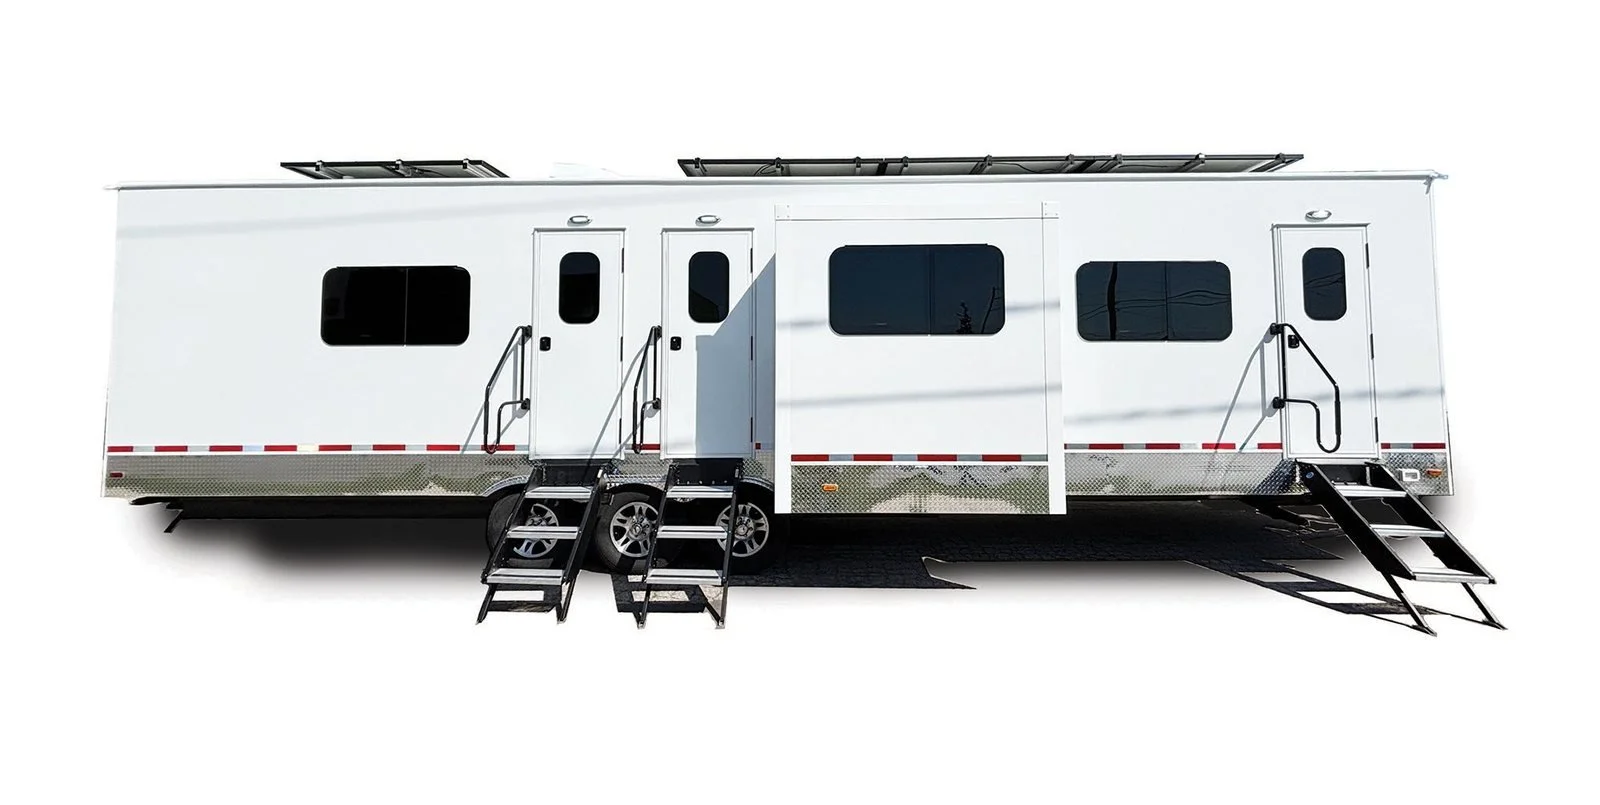
HMU + WARDROBE + WASHROOM · 36′
SOLAR-POWERED COMBO UNIT
An all-in-one trailer for commercials and small footprints, running on its own solar.
SPACES: Hair & makeup, wardrobe/dressing and washroom
SOLAR: 8 × 445W panels, 30 kWh batteries, 50A inverter
CLIMATE: 13,500 BTU A/C · 35K BTU furnace
SIZE: 36′ × 8′ interior · pintle tow
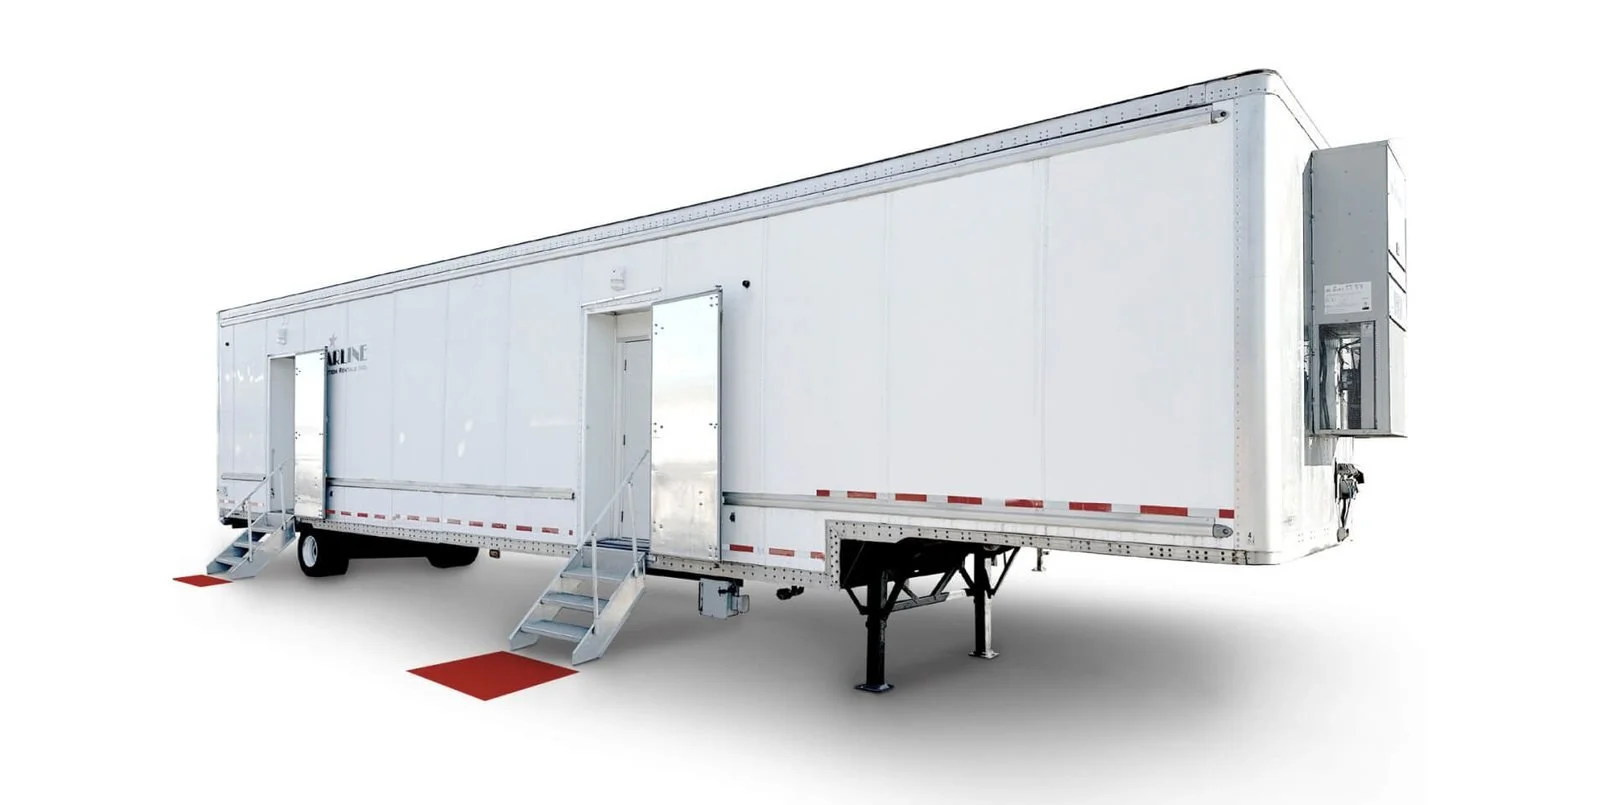
8 STATIONS · 53′
HAIR & MAKEUP TRAILER B
The same 8-station layout as Trailer A in a longer 53′ 5th-wheel body.
STATIONS: 8 with daylight/tungsten LED, drawers, salon chairs
SINKS: 2 hair-wash + 2 utility sinks
EXTRAS: Kitchenette, Bluetooth stereo, optional wig dryer
SIZE: 53′ × 102″ (11.5′ stairs out) · 5th wheel
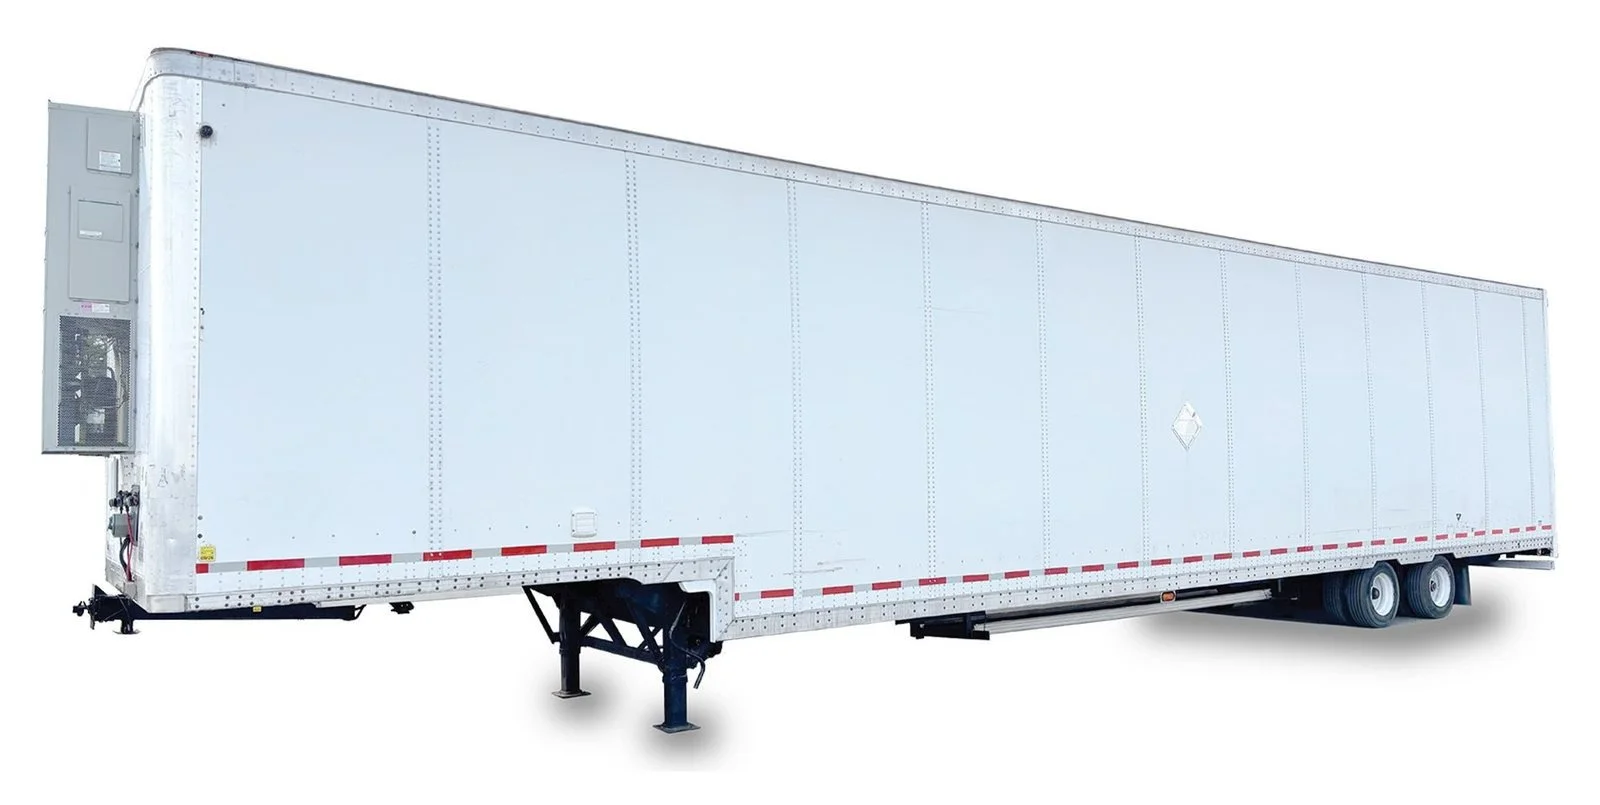
WARDROBE · 53′
WARDROBE TRAILER
A complete wardrobe hub to keep every piece organized, laundered, and camera-ready.
RACKS: Adjustable multi-level garment racks
LAUNDRY: Full-size washer & dryer, utility sink
WORK: Upper workspace, counters, fold-down desk
ACCESS: Side stairs + rear door with stowable ramp
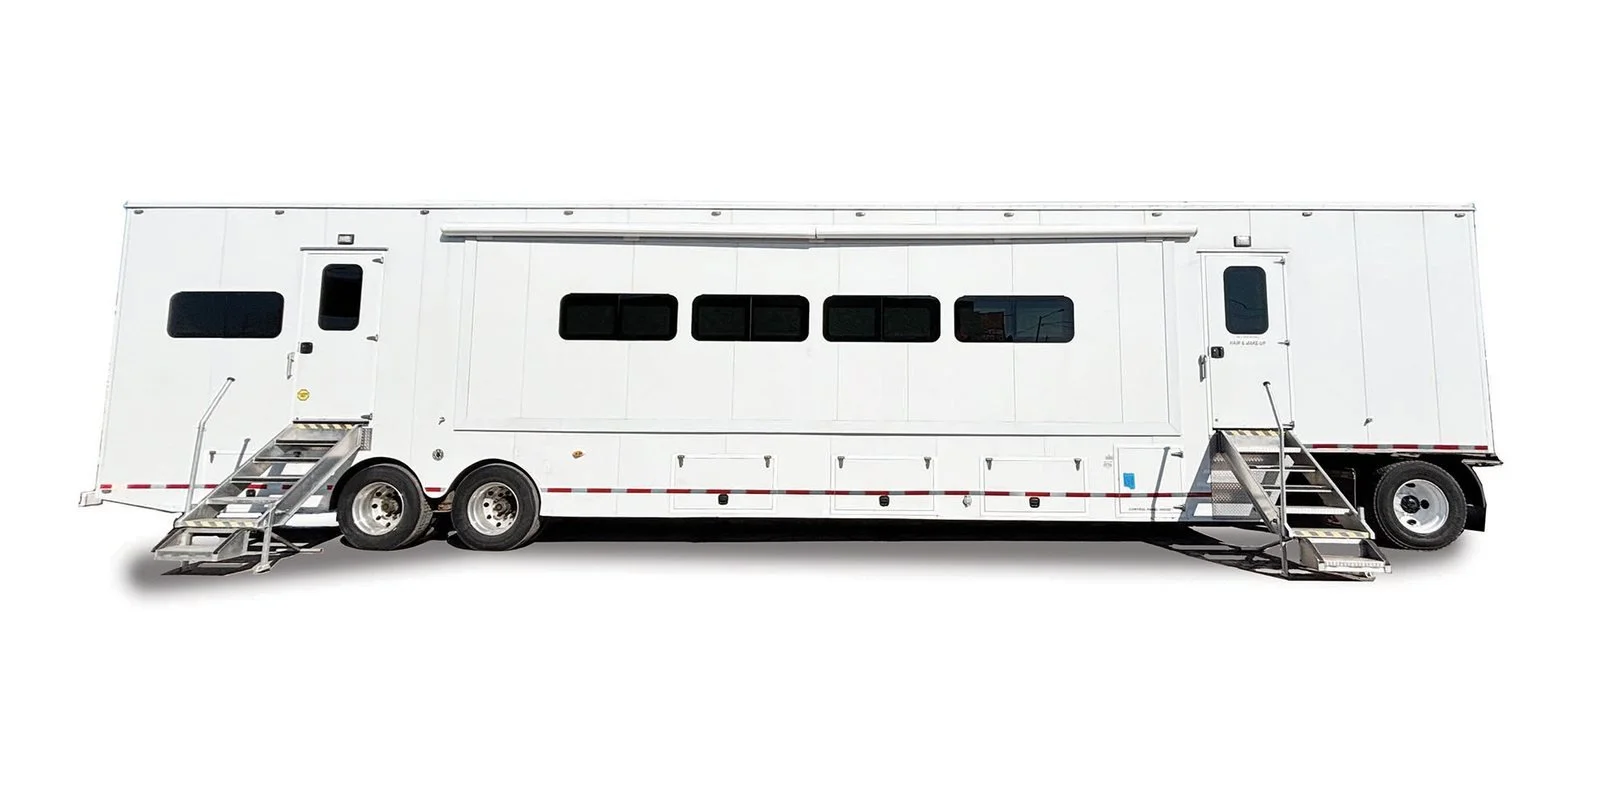
PREMIUM · 53′ WITH SLIDE-OUT
HAIR & MAKEUP TRAILER C
Air extraction and compressed air at every station, plus a private 2-station room.
STATIONS: Private 2-station room + open stations, heat vents
EXTRAS: Wig rack, kitchenette, 3 closets, 400 gal fresh water
CLIMATE: 5-ton Bard A/C + 15 kW electric heat
POWER: Onboard diesel generator · 5th wheel
RESTROOMS, DINING, & OFFICES
Everything that keeps basecamp running: restrooms sized to your crew, a 48-seat lunchroom and mobile production offices.
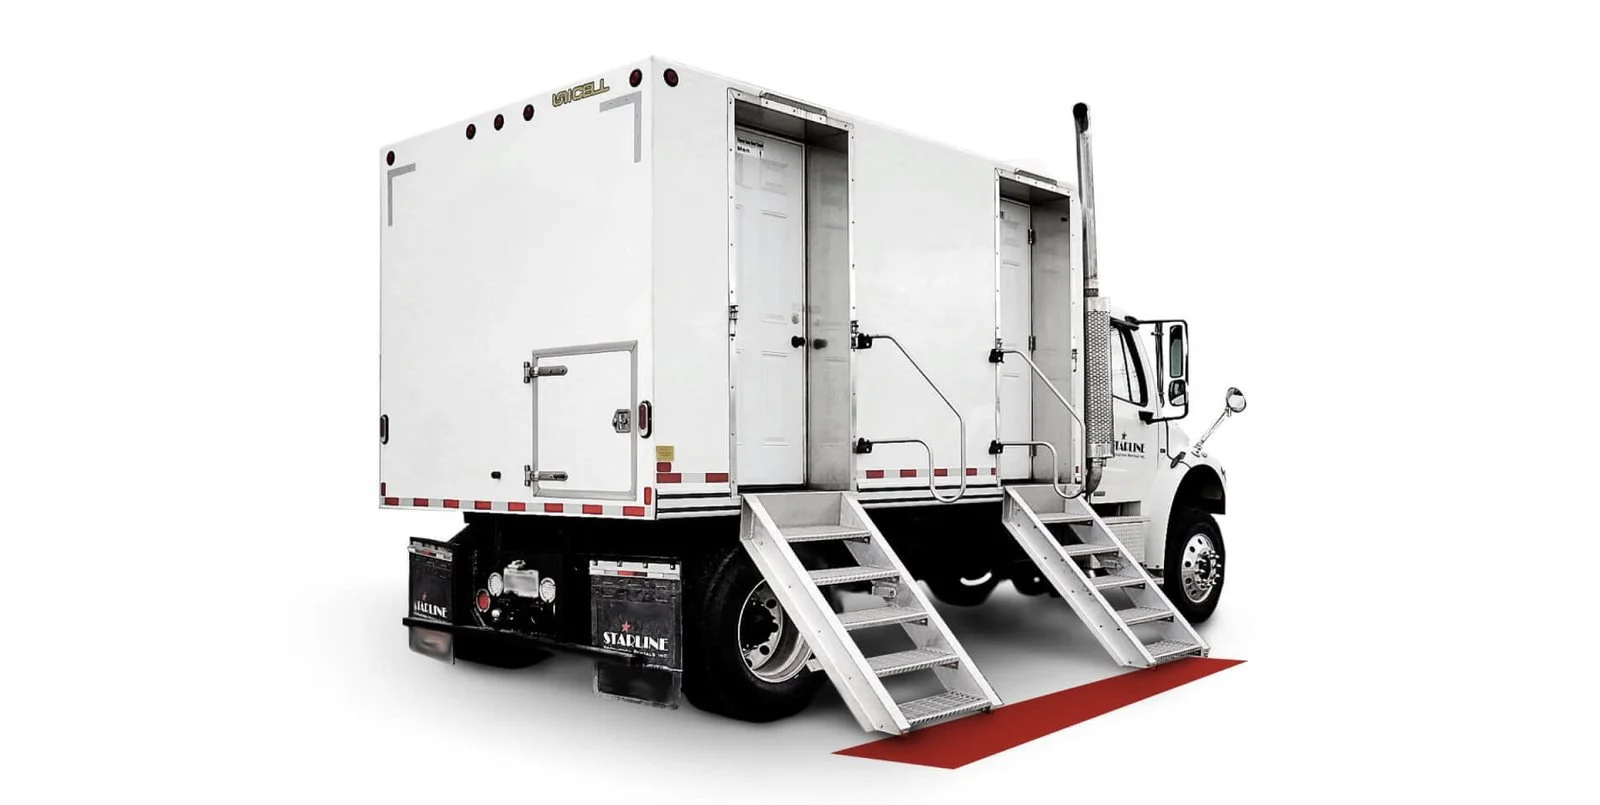
RESTROOMS THAT CAN TOW
WASHROOM TRUCK
Men's and women's compartments on a truck that can also tow select trailers.
LAYOUT: Men's: toilet + urinal · Women's: 2 toilets
CLIMATE: 13,500 BTU A/C, electric heat, powered vents
WATER: 105 gal fresh · 270 gal holding
SIZE: 23′ × 8′ (11.5′ stairs out) · pintle hook
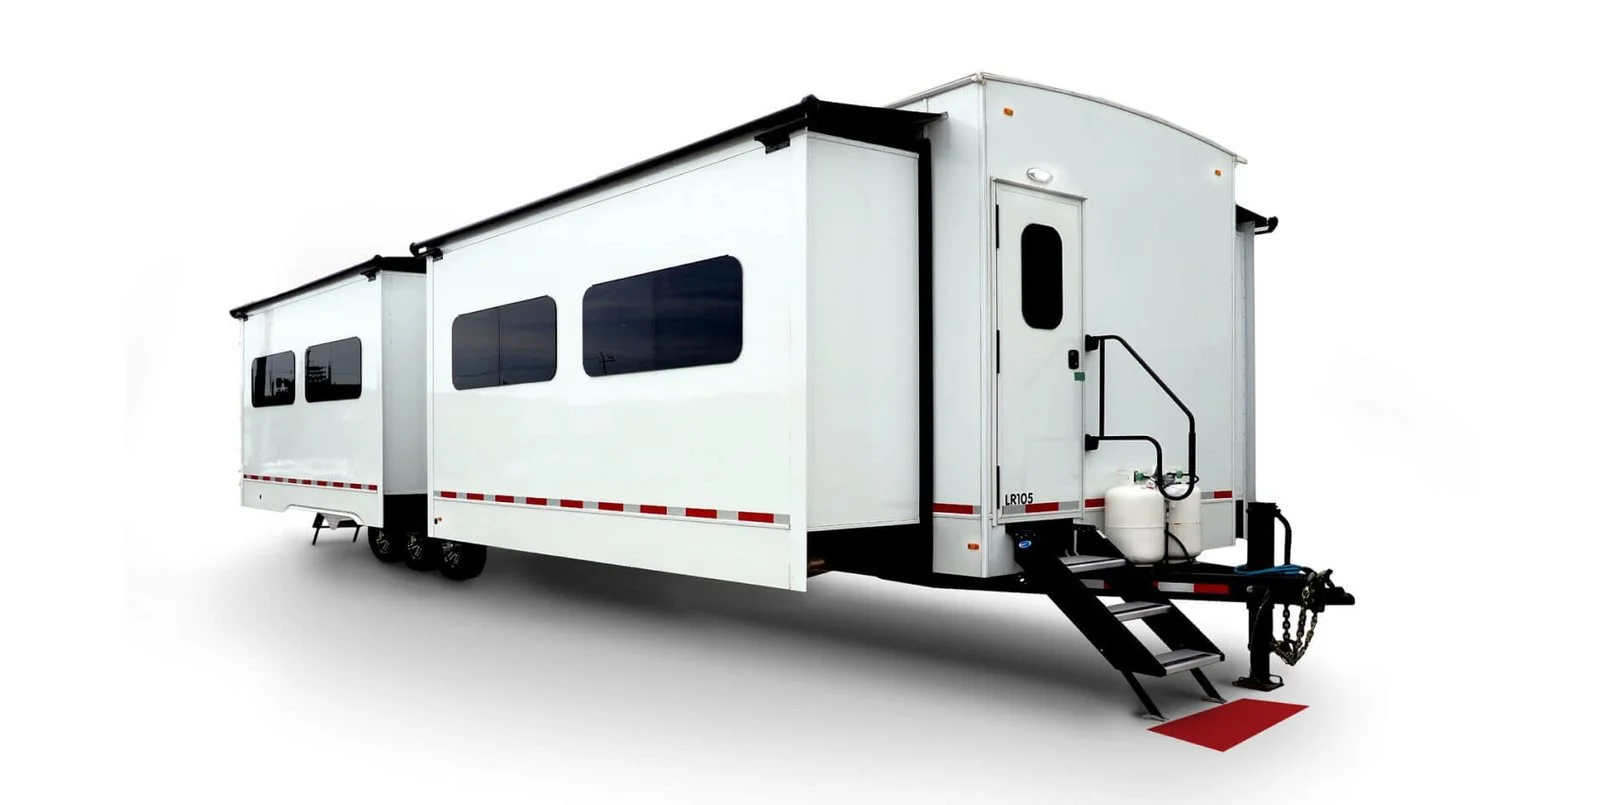
SEATS UP TO 48
MOBILE LUNCHROOM
Climate-controlled dining space that sets up fast and doubles as background holding.
SPACE: 448 sq ft · 90″ ceiling · 10 tinted windows
CLIMATE: 3 × 13,500 BTU A/C
POWER: 208V / 1PH / 40A
SIZE: 41′ × 8′ (14′ slides out) · ball hitch
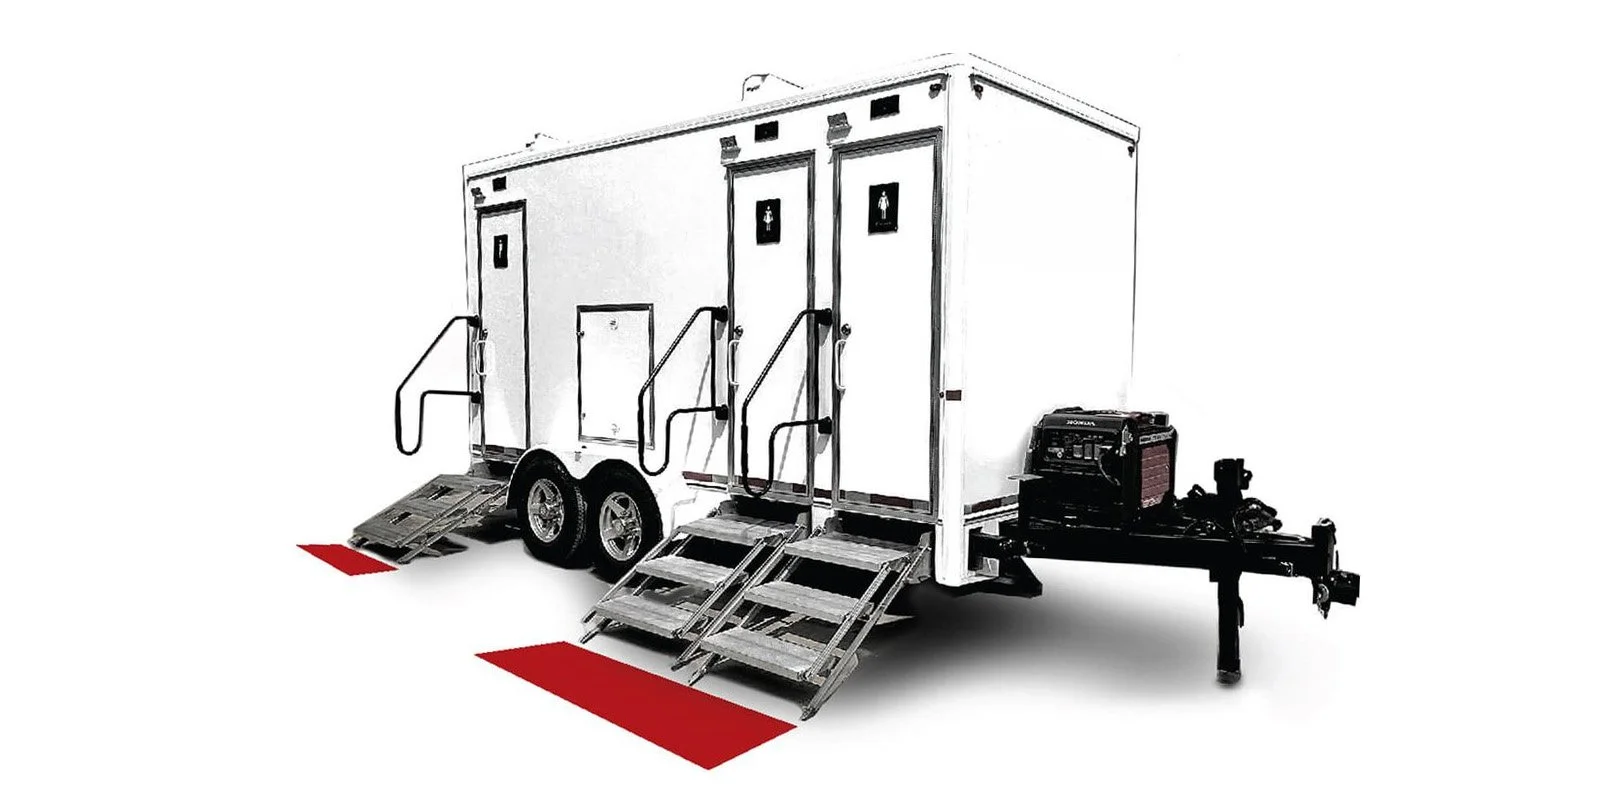
APPROX. 525 USES
4-STATION LAVATORY
Four private gender-neutral compartments, each with a flush toilet and hot-water sink.
CLIMATE: A/C + propane furnace + electric heat
POWER: Onboard 7K Honda quiet generator + solar
WATER: 200 gal fresh · 600 gal grey
SIZE: 28.5′ × 8.5′ × 12′ · ball-hitch tow
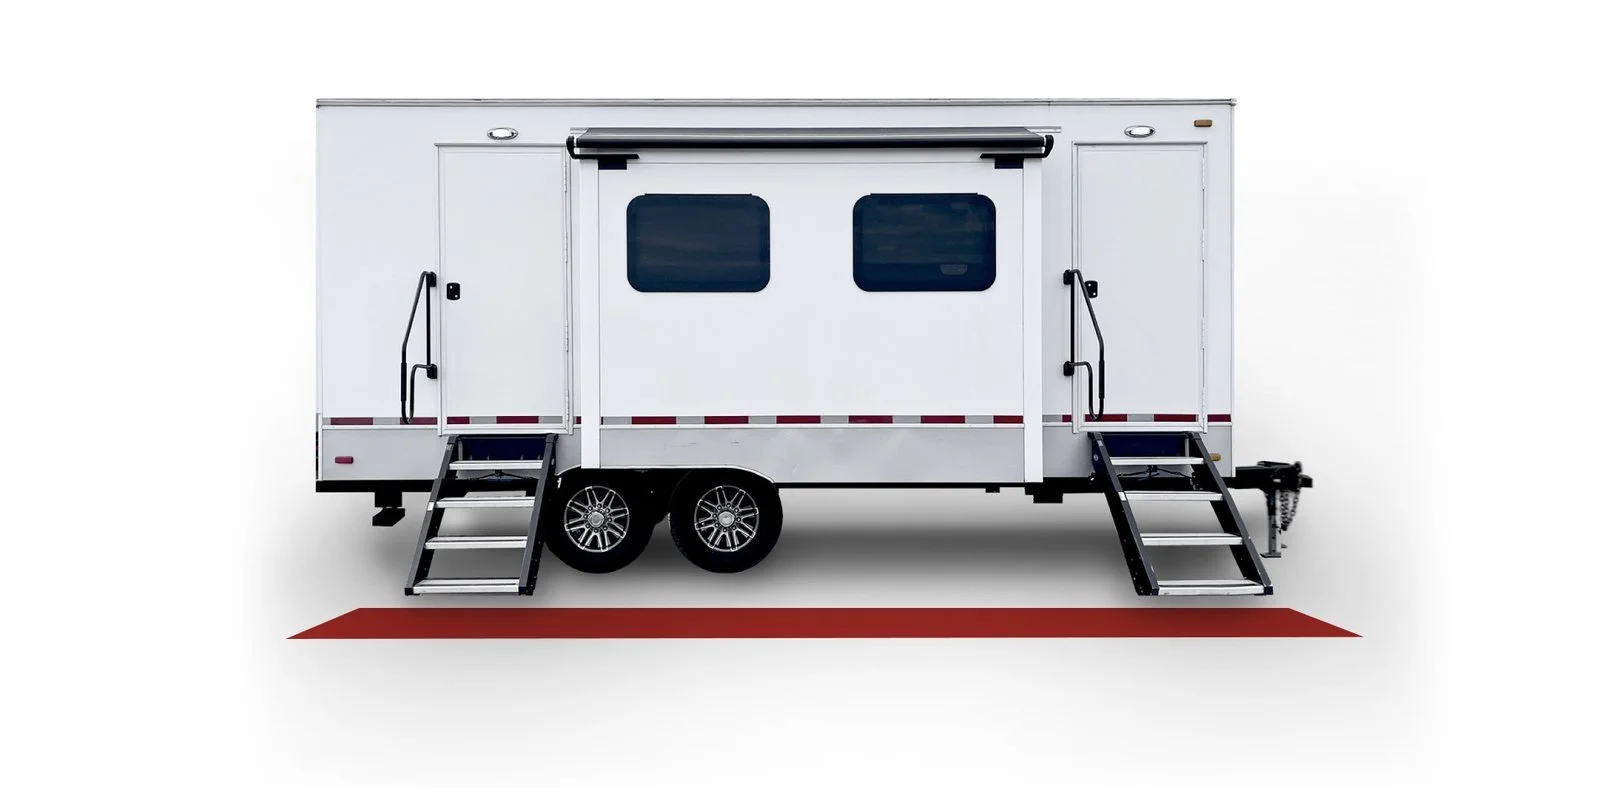
20′ PRODUCTION OFFICE
OFFICE TRAILER
A self-contained command center with its own bathroom for AD, locations or production.
WORK: 2-person workstation, filing, pop-up power
AMENITIES: Kitchenette with fridge & microwave, private toilet
CLIMATE: 13,500 BTU A/C · furnace · electric heat
SIZE: 20′ × 8′ (12′ slide out) · pintle tow
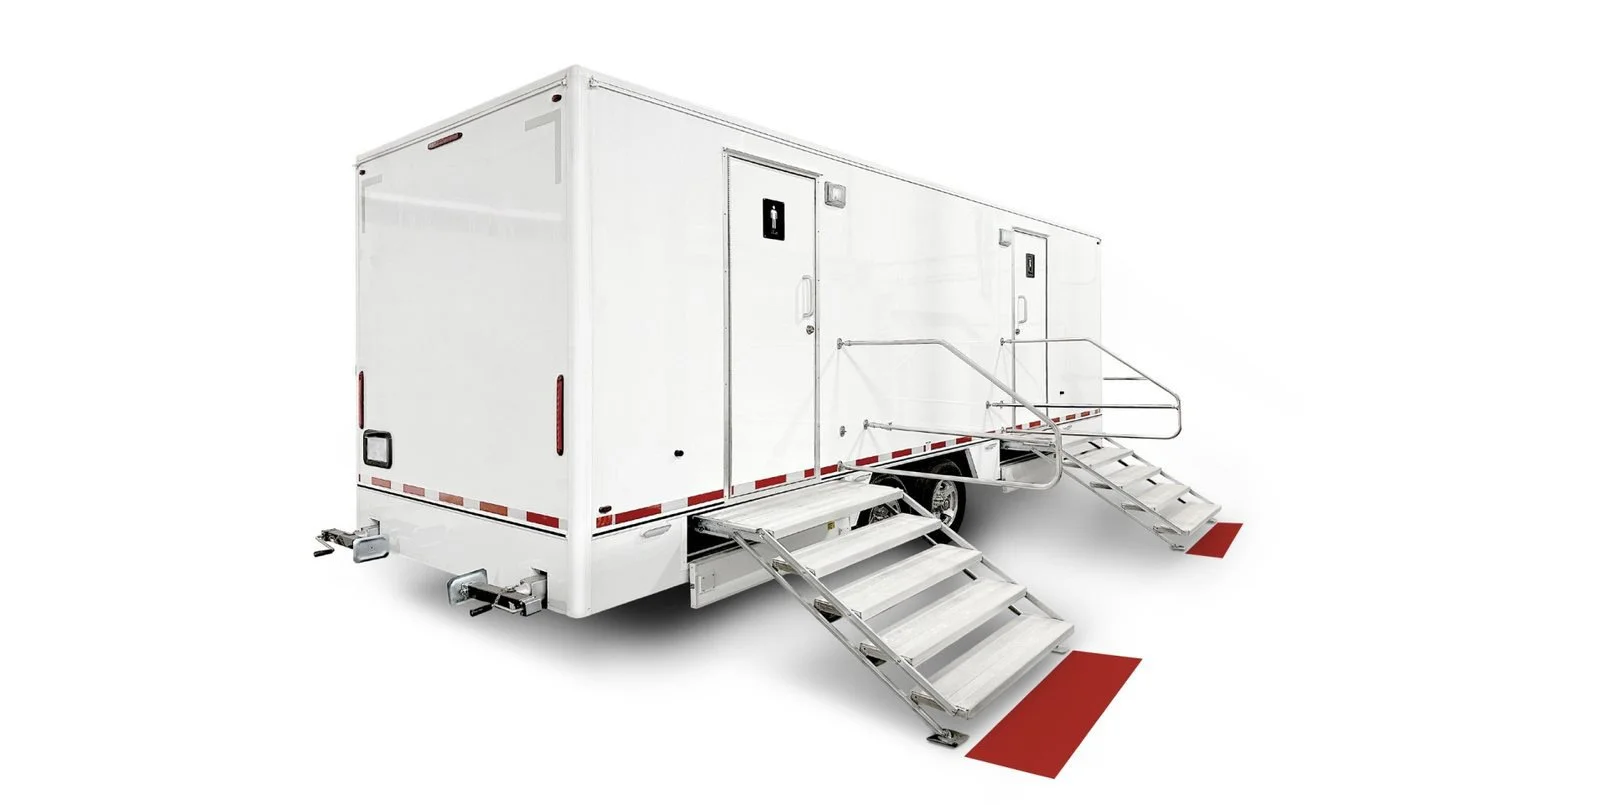
APPROX. 750 USES
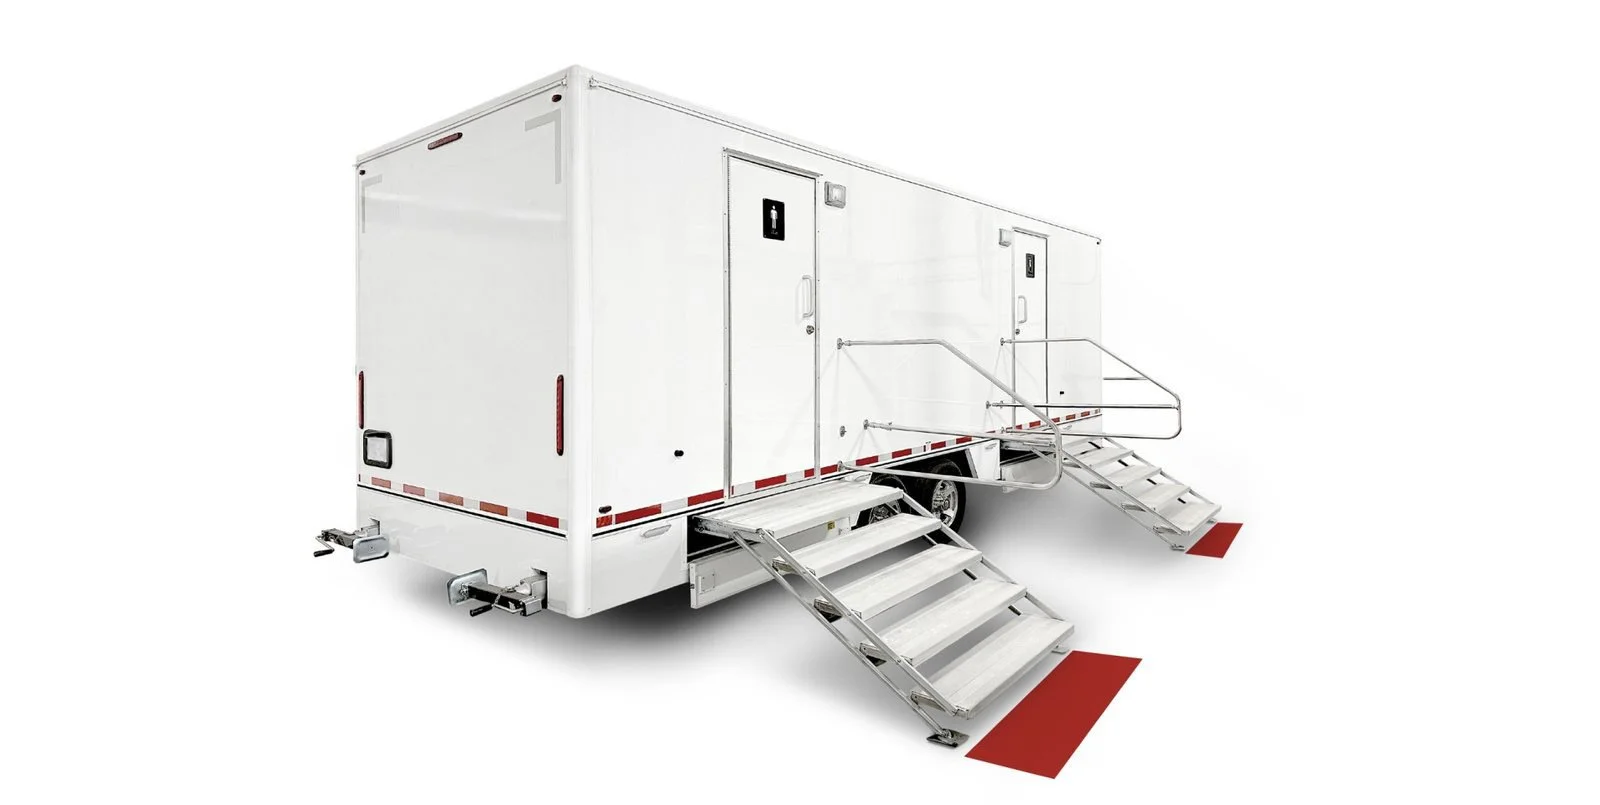
10-STATION LAVATORY
High-capacity restrooms for big crews and background days, with separate sides.
LAYOUT: Men's: 2 toilets + 3 urinals · Women's: 5 toilets
EXTRAS: Bluetooth audio, occupancy lighting, In-Use lights
WATER: 200 gal fresh · 1,000 gal grey
SIZE: 36.5′ × 8.5′ · 3 × 30A cords · ball hitch
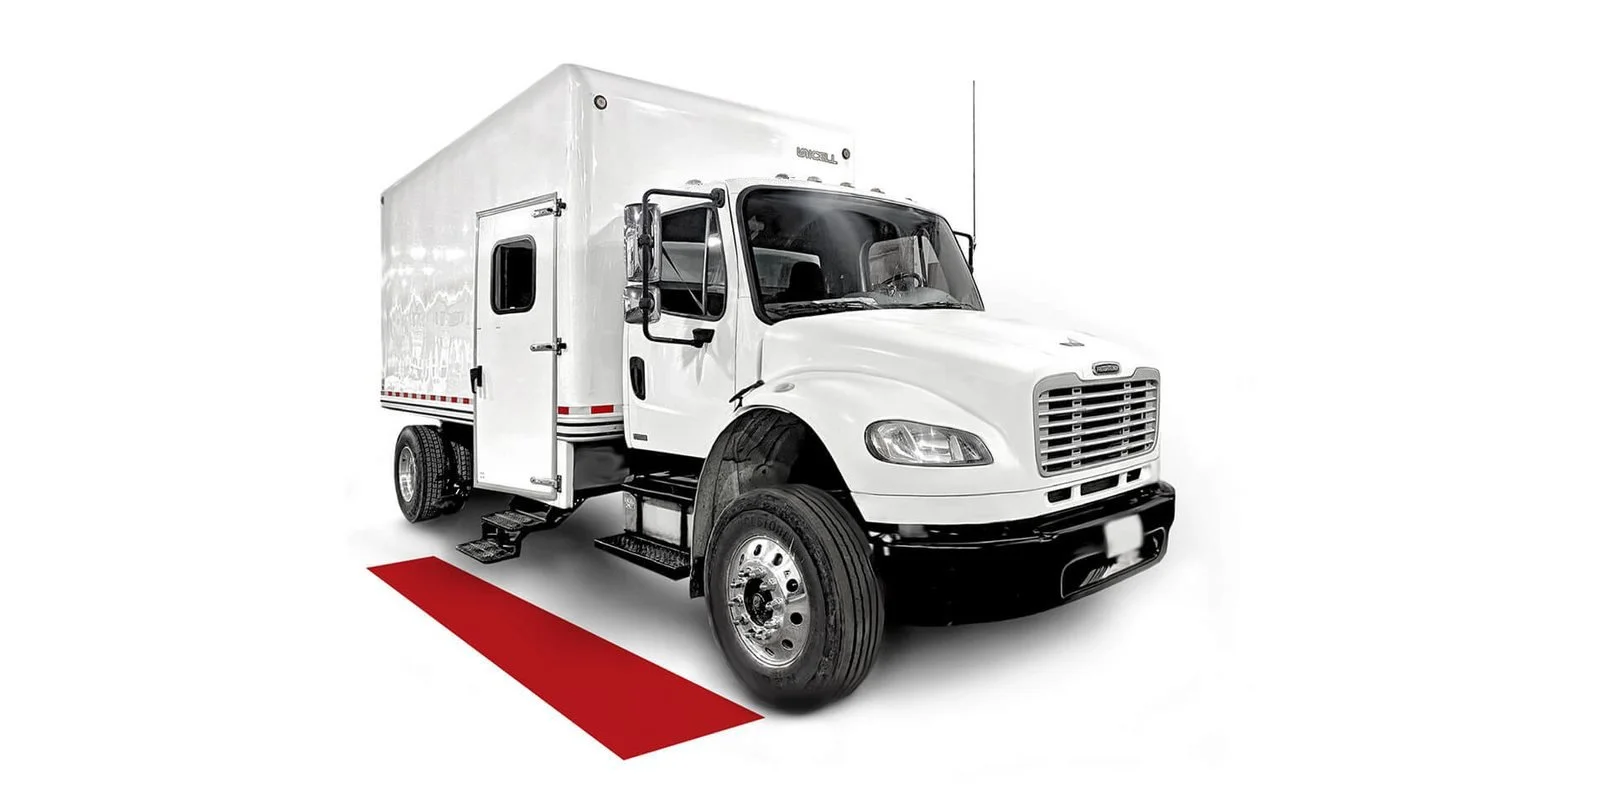
OFFICE THAT DOUBLES AS A TRACTOR
POWER OFFICE TRUCK
A fully equipped office on a power unit that can also pull a trailer.
WORK: Large counters, rolling chairs, filing, cork boards
AMENITIES: Mini fridge, microwave, USB outlets
CLIMATE: 13,500 BTU A/C + electric heaters
SIZE: 22′ × 8.5′ × 12′ (varies) · pintle ring
TRUCKS, VANS, & POWER
Department trucks, crew transport and generators to round out your company move.
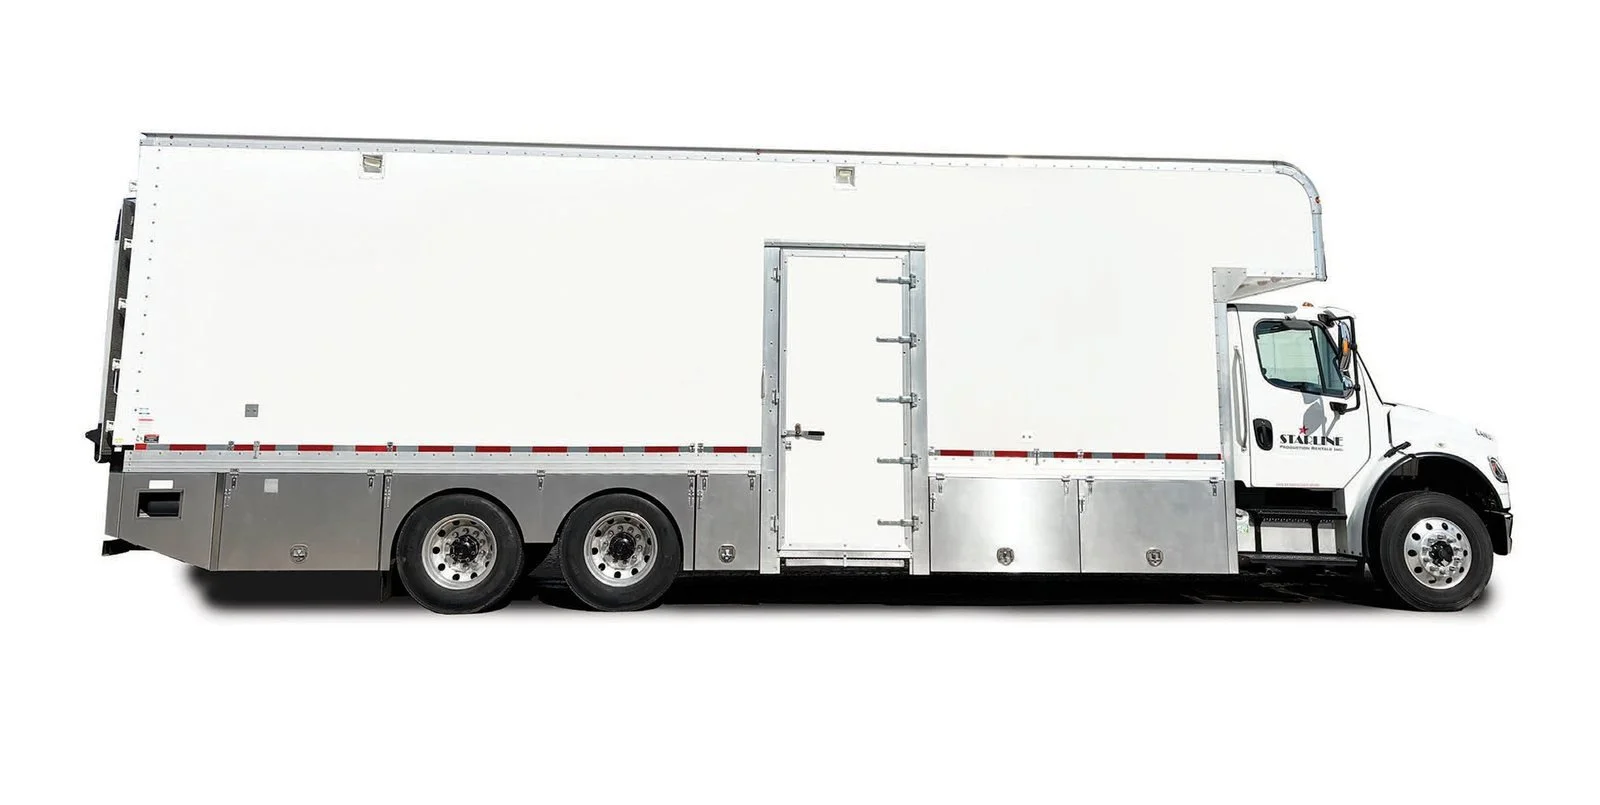
CAMERA DEPARTMENT
CAMERA TRUCK
Purpose-built with abundant interior and exterior storage, workspaces, shelving and open floor.
BEST FOR: Camera package storage, prep and staging
DETAILS: Full spec sheet available on request
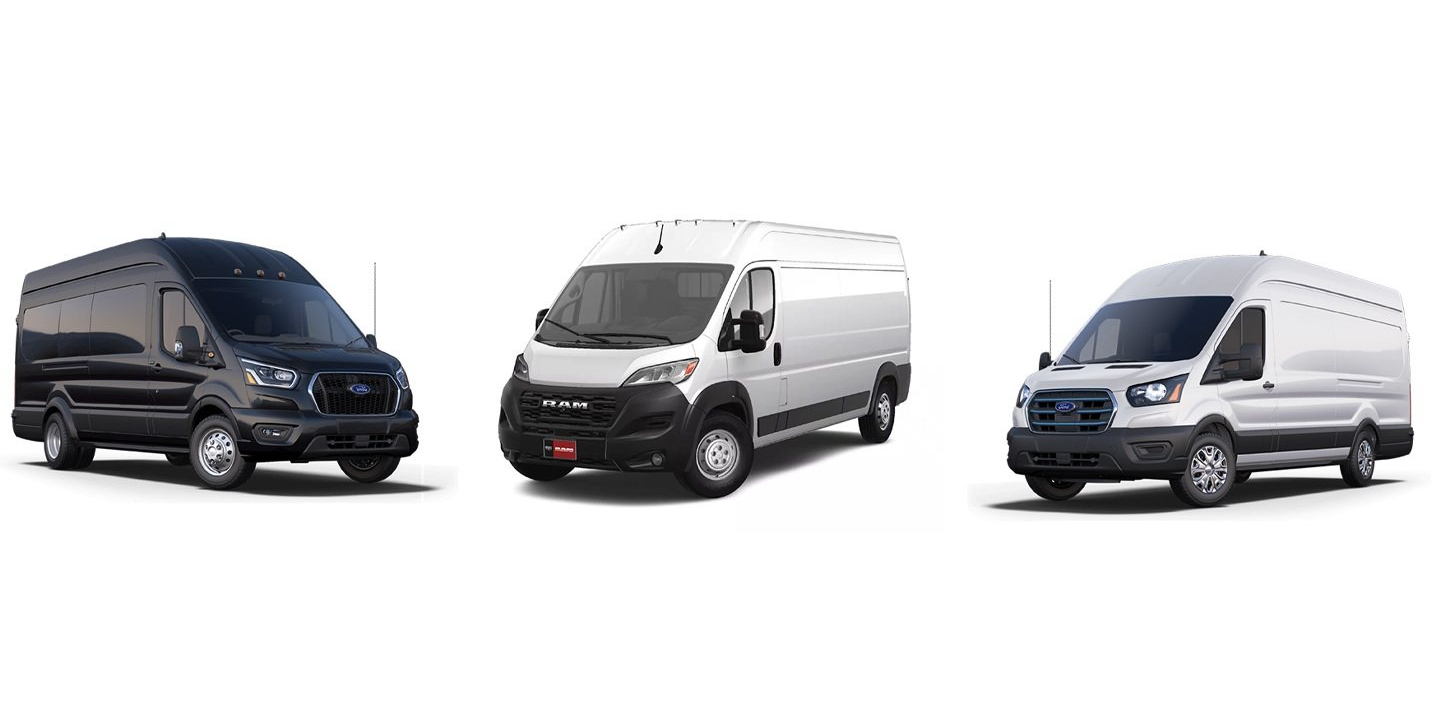
CREW MOVES · GEAR RUNS
PASSENGER, CARGO & ELECTRIC VANS
From 15-passenger shuttles to high-roof cargo and zero-emission electric vans.
PASSENGER: Up to 15 seats, CarPlay / Android Auto
CARGO: Mid or high roof, tie-downs, optional bulkhead
ELECTRIC: 68 kWh · approx. 109 mi range · L1/L2/L3 charging
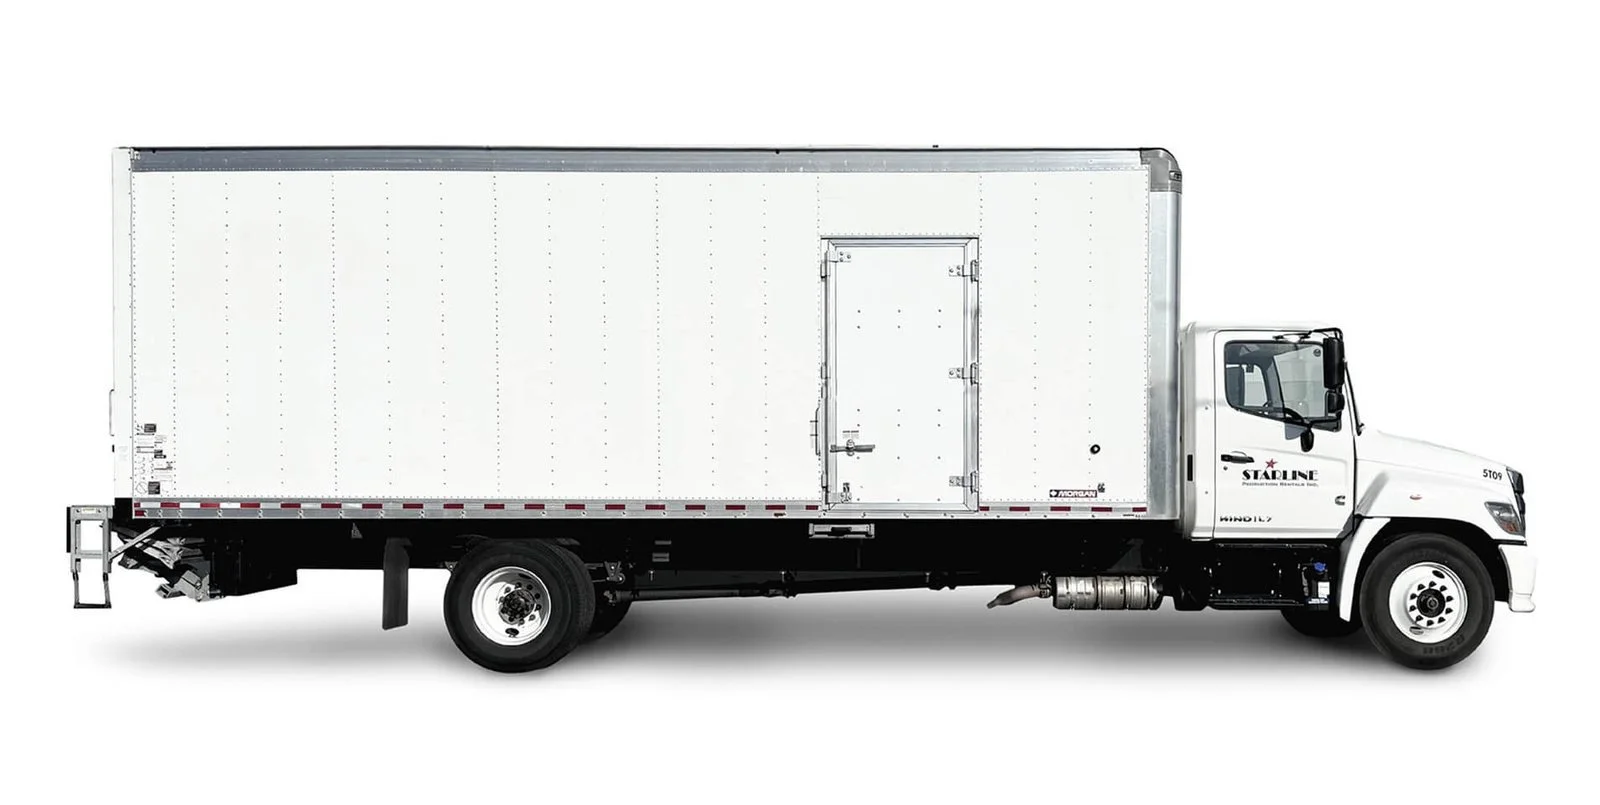
GRIP, ELECTRIC, SET DEC, PROPS
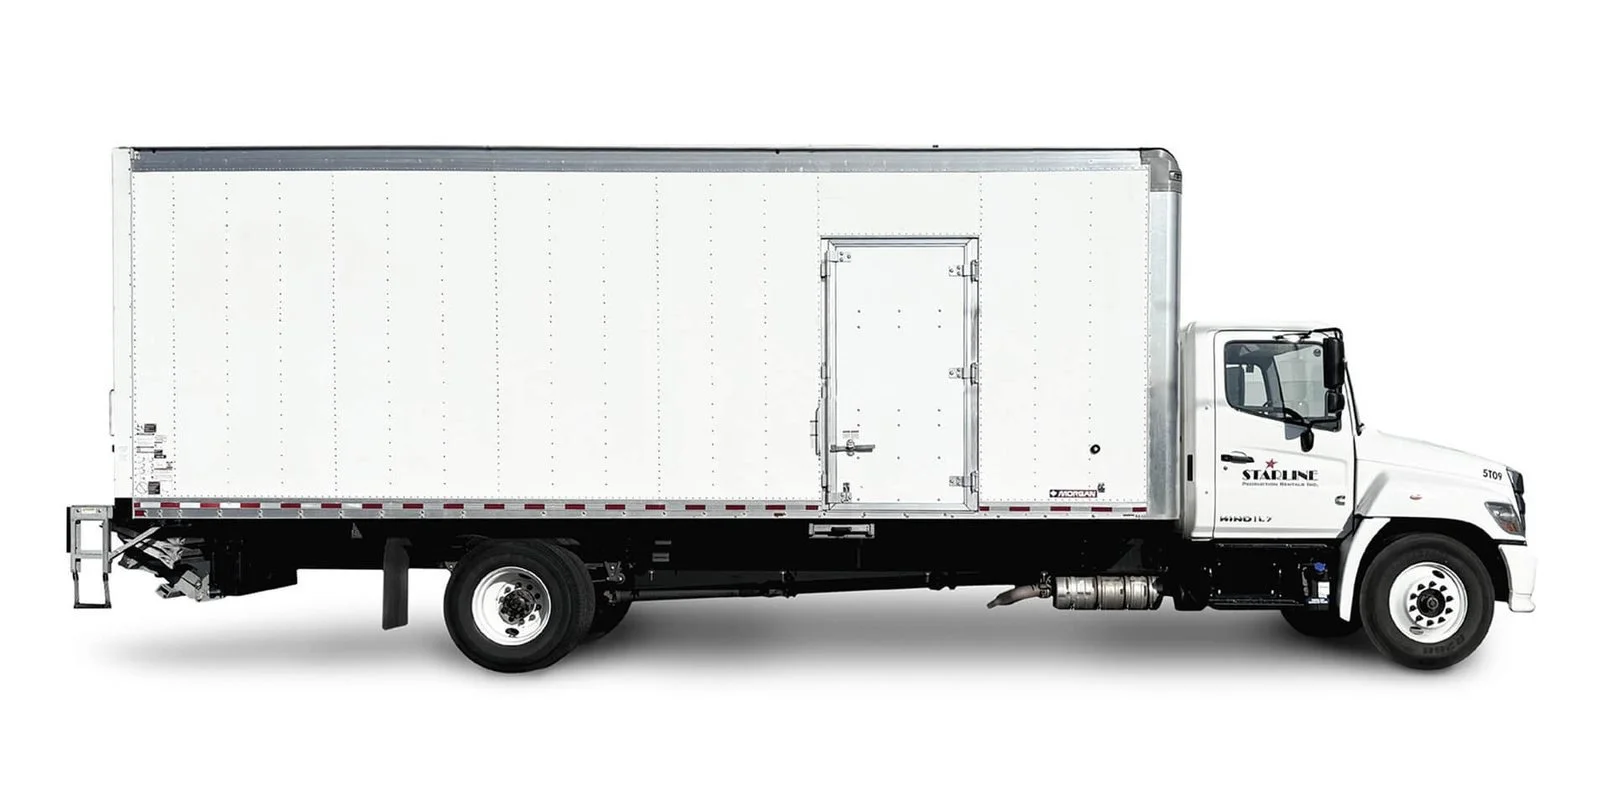
5-TON & 10-TON BOX TRUCKS
Film-industry builds with 26′ hardwood-floor boxes, E-track and liftgates.
5-TON: 3,300 lb liftgate · 24,250 lb GVW · 36′ × 102″ × 12′ 10″
10-TON: Air brakes, belly bins, optional liftgate · 55,115 lb GVW · 36′ × 102″ × 12′ 7″
BOTH: Roll-up rear + curbside barn door, 2 rows E-track
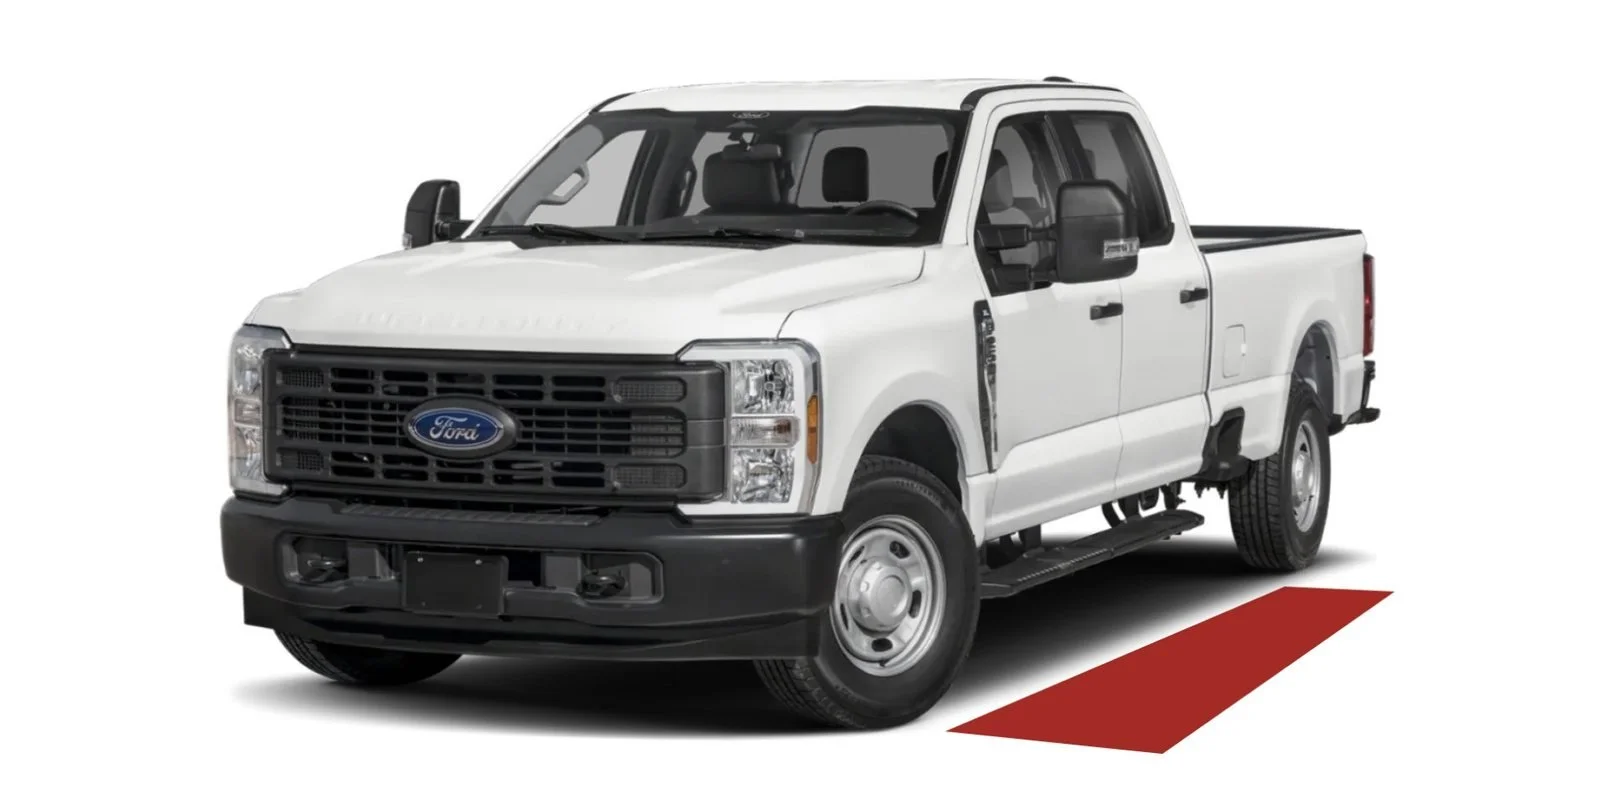
½-TON · ¾-TON · 1-TON
PICK-UP TRUCKS
4×4 crew-cab V8s ready to tow trailers and haul gear.
ALL: Crew cab, backup camera, Bluetooth, tow package
TOWING: Tow package with brake controller on every truck
BEDS: 6′ (½-ton) or 6.75′ / 8′ (¾ & 1-ton), spray-in liner
Specs may vary by unit and are confirmed at booking. Rates on request.
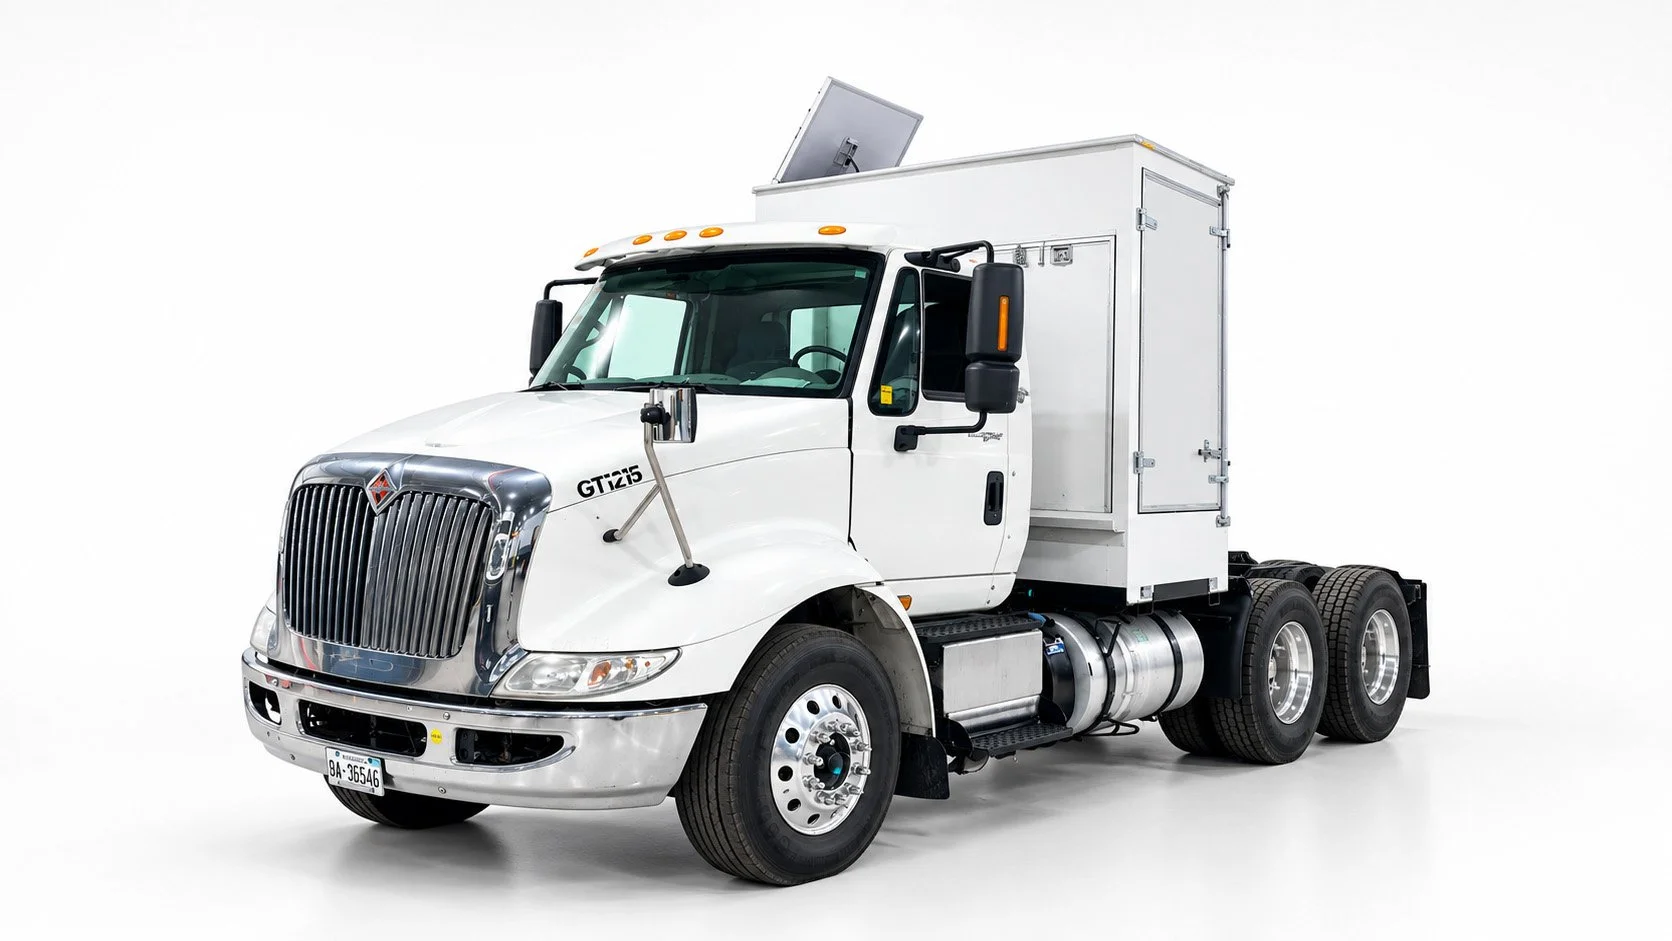
BASECAMP & LOCATION POWER
GENERATORS
Towable diesel generators to power basecamp and trailers where shore power isn't available.
SIZES: Multiple capacities available
DETAILS: Contact us to size power for your basecamp
CLIMATE: 5-ton Bard A/C + 15 kW electric heat
POWER: Onboard diesel generator · 5th wheel
HOW IT WORKS
1
Send your needs
Dates, location, cast & crew counts.
2
Get a bundled quote
Units, delivery and setup in one price.
3
We deliver to basecamp
Units arrive set up and ready for call.

ONE CALL. WHOLE BASECAMP.
Send your dates, location and headcount. We’ll build talent, HMU, wardrobe, restrooms, dining, offices and trucks into one quote.